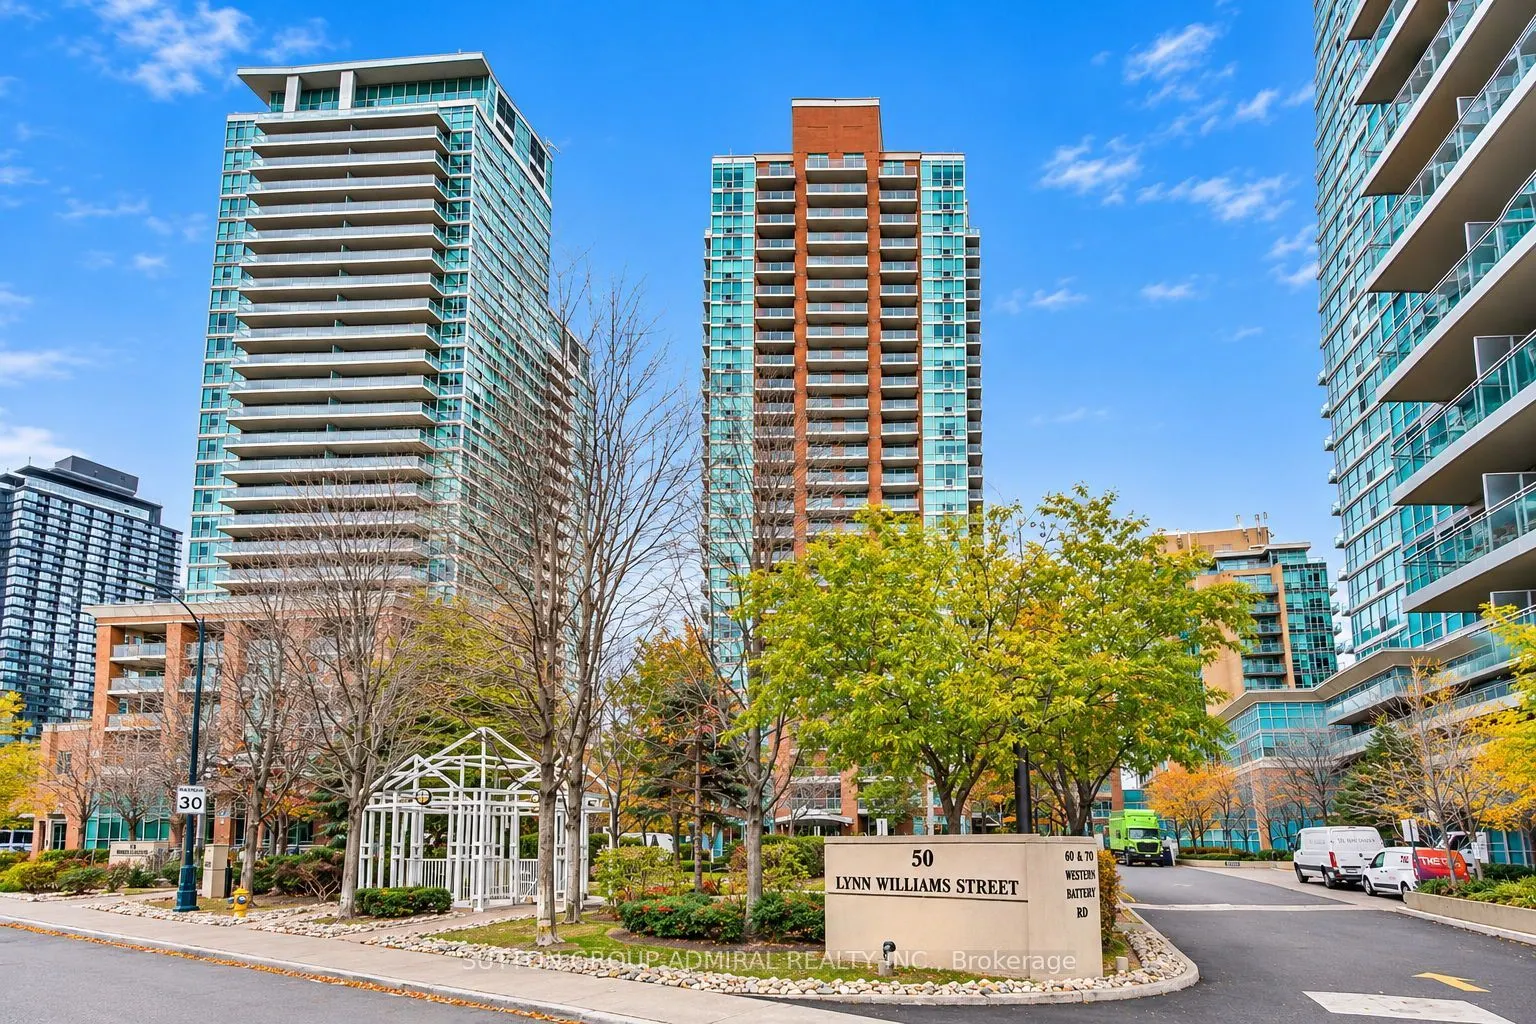
Luxury Living in the Heart of Liberty Village! Experience sophisticated urban living at Battery Park, one of Liberty Village's most sought-after residences. This beautifully fully renovated designed 1 Bedroom + Den suite offers approximately 683 sq. ft. of thoughtfully designed interior living space..., complemented by an exceptional private balcony of about 100 sq. ft. - the perfect setting for morning coffee, outdoor dining, or entertaining guests. Featuring a bright, open-concept layout, spacious living and dining areas, a generously sized primary bedroom with walk-in closet, and a versatile den ideal for a home office or additional living space. Enjoy laminate flooring, ensuite laundry, and two separate walkouts to the impressive terrace, creating a seamless indoor-outdoor living experience. Residents enjoy an outstanding selection of premium amenities, including 24-hour concierge, indoor swimming pool, fully equipped fitness centre, party room, guest suites and visitor parking. Perfectly situated in the heart of Liberty Village, surrounded by Toronto's best restaurants, trendy cafés, boutique shops, grocery stores, parks and entertainment. Steps to public transit and offering effortless access to the Gardiner Expressway, waterfront and downtown Toronto. An exceptional opportunity to own in one of Toronto's most vibrant and desirable neighborhoods. Ideal for end-users, young professionals and investors alike. Don't miss this opportunity!
By clicking Save, we will calculate your estimated mortgage for all properties using the saved values (down payment percentage, interest rate, and amortization).
The accuracy and applicability of this calculator are not guaranteed.