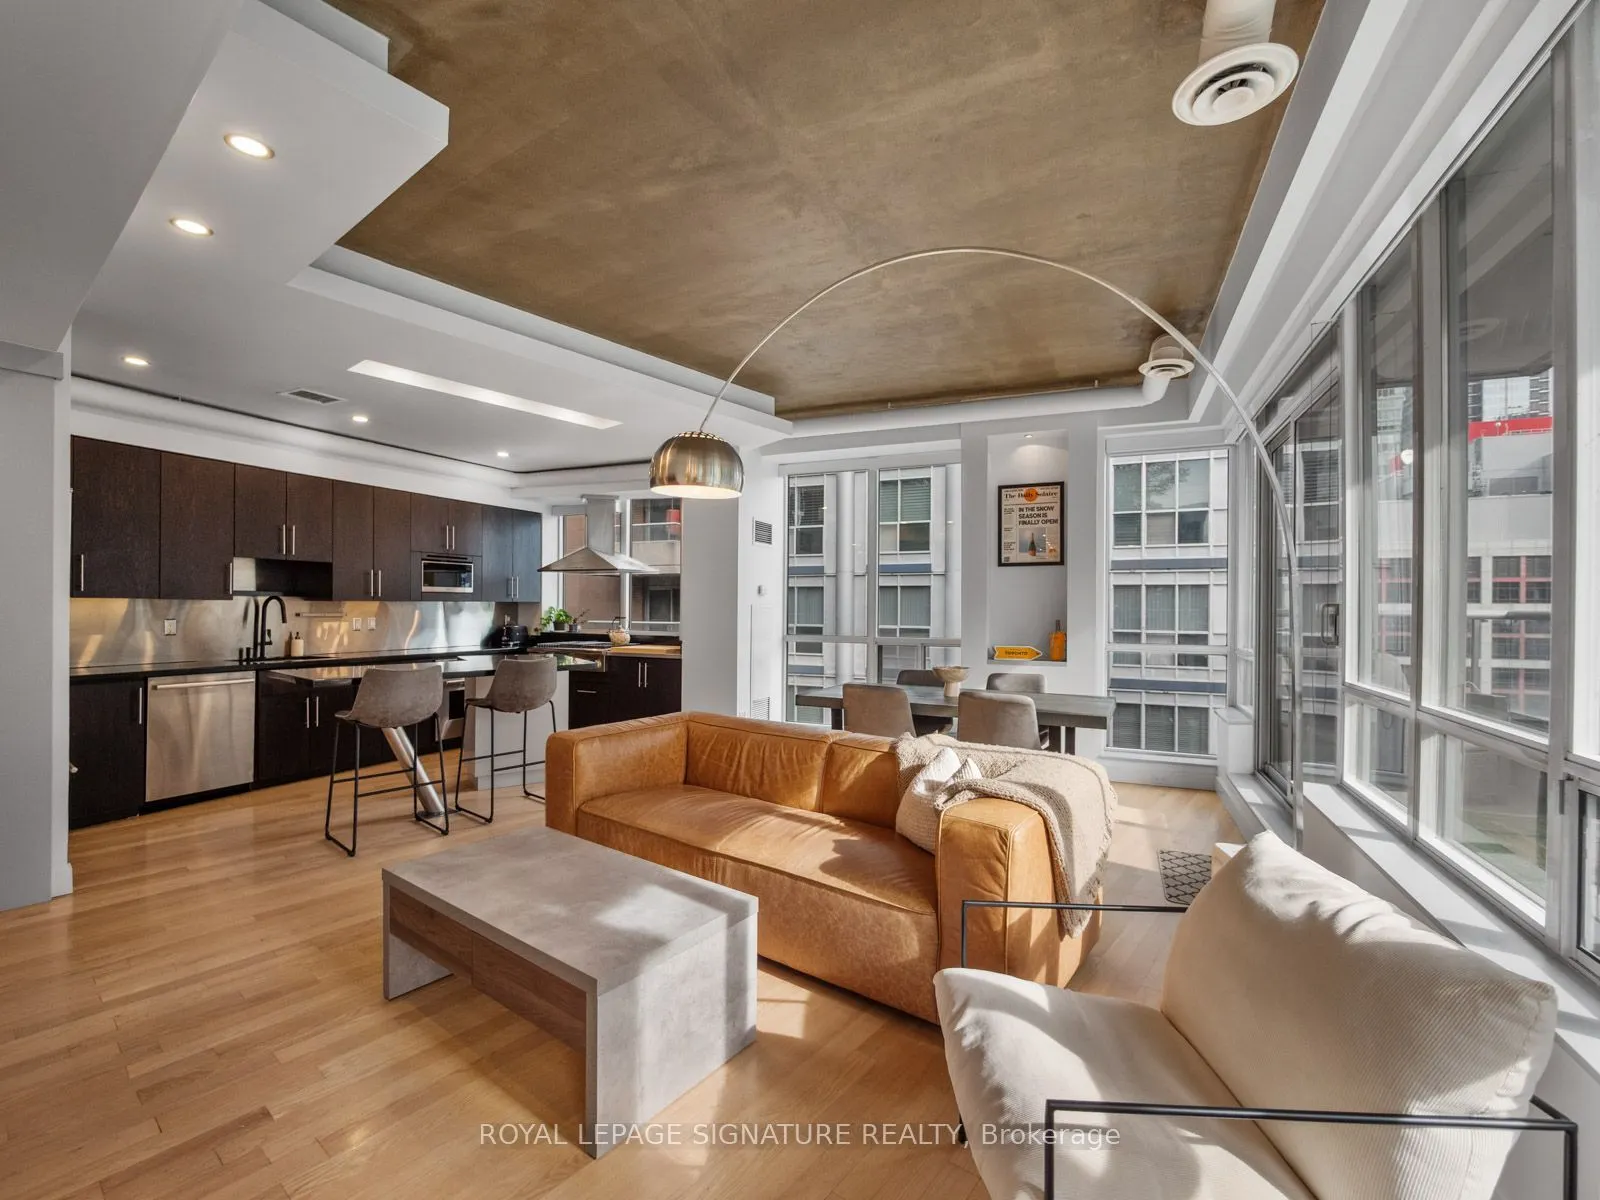
Offers Anytime. Experience penthouse living at its finest in the heart of downtown Toronto! A truly unique offering, this exceptional penthouse boasts a rarely found, thoughtfully designed layout that is anything but your typical cookie-cutter condo. Offering over 1,000 sq. ft. of interior living sp...ace, complemented by an impressive 200+ sq. ft. private terrace with beautiful South East views, this is a suite that truly stands apart. Floor-to-ceiling windows flood the unit with incredible natural light, creating a bright and inviting atmosphere throughout. The open-concept layout is ideal for entertaining, featuring a spacious kitchen with stainless steel appliances, gas cooktop and dedicated red and white wine fridges, flowing seamlessly into the living and dining areas. Enjoy cozy evenings by the built-in fireplace or step outside through one of two walkouts to your expansive terrace. The additional den offers the perfect space for a dedicated home office or computer setup, adding even more functionality to this already impressive floor plan. The generously sized primary bedroom offers its own terrace walkout, walk-in closet and private 3-piece ensuite. Additional features include a full guest bathroom with soaker tub, convenient powder room, ensuite laundry with additional storage. space and plenty of room for a full-sized dining area. Enjoy the convenience of concierge service and fantastic building amenities, including a full gym, sauna, and newly renovated party room and games room. An added bonus: the unit is located on the same floor as the gym! Maintenance fees include ALL utilities except internet. Ideally situated at Wellington St. W. and Blue Jays Way, you're just steps to some of Toronto's best restaurants, entertainment, shopping, transit and everything downtown living has to offer. A rare opportunity to own a truly distinctive penthouse with an exceptional layout, incredible outdoor space and a lifestyle that's hard to find in downtown Toronto!
Full Property Details
Interior
Bedrooms
1
Bedrooms Plus
1
Total Bedrooms
2
Washrooms
2
Square Footage
1000-1199 sqft
Basement
None
Heating Source
Gas
Heating Fuel
Forced Air
Air Conditioning
Central Air
Family Room
No
Kitchens
1
Total Kitchens
1
Fireplace Features
Yes
Bedrooms
1
Bedrooms Plus
1
Total Bedrooms
2
Washrooms
2
Square Footage
1000-1199 sqft
Basement
None
Heating Source
Gas
Heating Fuel
Forced Air
Air Conditioning
Central Air
Family Room
No
Kitchens
1
Total Kitchens
1
Fireplace Features
Yes
Exterior
Driveway
Underground,None
Parking Spaces
1
Total Parking Spaces
1.00
Parking Description
Underground,None
Garage Spaces
1
Balcony
Open
Driveway
Underground,None
Parking Spaces
1
Total Parking Spaces
1.00
Parking Description
Underground,None
Garage Spaces
1
Balcony
Open
Building Description
Style
Loft
Home Type
Condo
Subtype
Condo Apartment
Property Orientation
South East
Exterior Finish
Brick,Concrete
Possession Date
No Data
Locker
Ensuite
Style
Loft
Home Type
Condo
Subtype
Condo Apartment
Property Orientation
South East
Exterior Finish
Brick,Concrete
Possession Date
No Data
Locker
Ensuite
Community
Community
Waterfront Communities C1
Community
Waterfront Communities C1
Taxes & Fees
Taxes
$4,227.89 /yr
Tax Year
2026
Occupancy
Owner
Maintenance Fee
$1,368.78/mo
Central Air Conditioning
Included
Common Elements
Included
Heating
Included
Hydro
Included
Water
Included
Building Insurance
Included
Taxes
$4,227.89 /yr
Tax Year
2026
Occupancy
Owner
Maintenance Fee
$1,368.78/mo
Central Air Conditioning
Included
Common Elements
Included
Heating
Included
Hydro
Included
Water
Included
Building Insurance
Included
Other
Pets
Yes-with Restrictions
Pets
Yes-with Restrictions
Room Types
Den
Pass Through, Window, Hardwood Floor
Dimensions 6.69 x 6.5 feet
43.48 sqft
Dining Room
W/O To Balcony, Window Floor to Ceiling, Hardwood Floor
Dimensions 12.17 x 8.69 feet
105.76 sqft
Kitchen
Centre Island, Stainless Steel Appl, Large Window
Dimensions 10.17 x 15.09 feet
153.47 sqft
Laundry
Tile Floor, Closet Organizers
Dimensions 6.07 x 5.87 feet
35.63 sqft
Living Room
Large Window, Open Concept, Fireplace
Dimensions 12.17 x 10.17 feet
123.77 sqft
Other
Sliding Doors, SE View, Tile Floor
Dimensions 4.59 x 46.78 feet
214.72 sqft
Primary Bedroom
3 Pc Ensuite, Walk-In Closet(s), W/O To Balcony
Dimensions 17.09 x 13.78 feet
235.5 sqft
Similar Properties(No results)
Mortgage Calculator
Calculate your estimated monthly mortgage payment
Price
$824,999
$
%
%
Monthly payment
By clicking Save, we will calculate your estimated mortgage for all properties using the saved values (down payment percentage, interest rate, and amortization).
The accuracy and applicability of this calculator are not guaranteed.