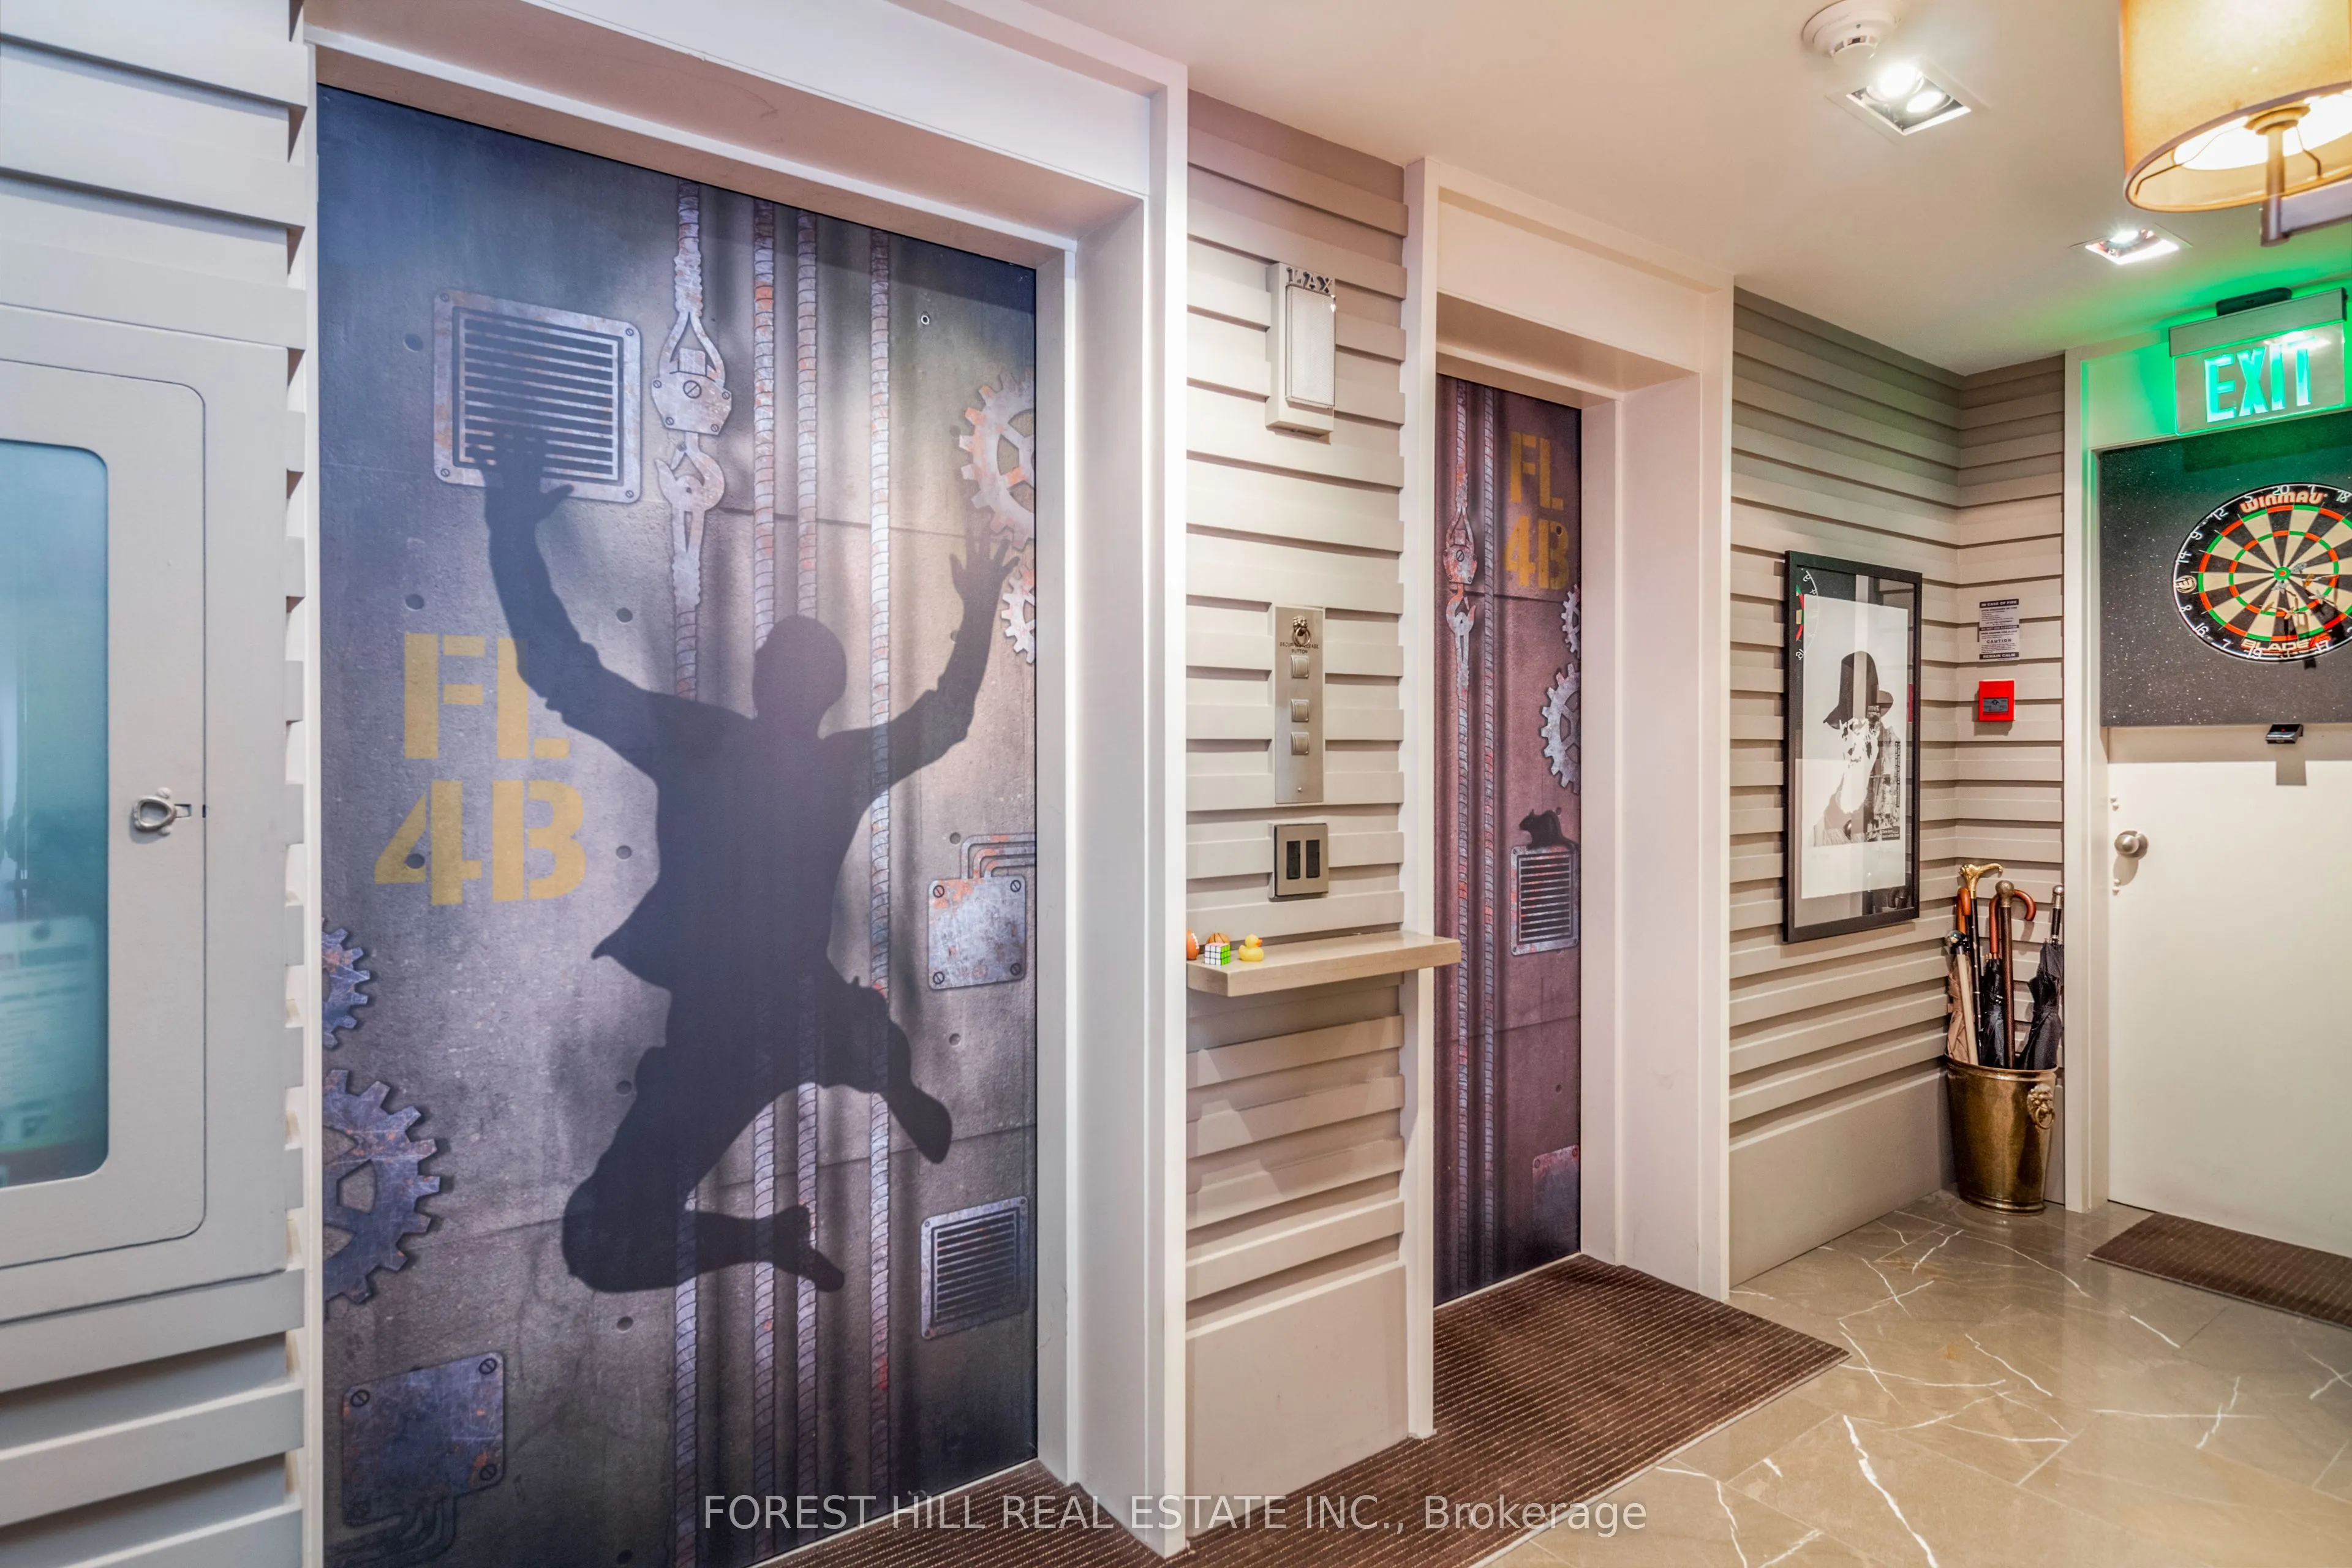
Rarely available small-scale building in the heart of Forest Hill Village. Private elevator to your suite. Spacious, open plan living offers an inviting setting. High ceilings and open concept living and dining room. Custom cabinetry throughout. Spacious, modern kitchen with eat-in counter. Large Pr...imary bedroom with 5 piece bathroom and walk-in closet. Full sized laundry room and direct garage disposal. (1644 square feet, including elevator foyer). Rooftop deck with spectacular views of the City! Concierge, exercise room, recreation room, visitor parking. Ideally situated just steps from Forest Hill Villagee Shops, restaurants, ravines and parks, Loblaws and TTC.
Full Property Details
Interior
Bedrooms
2
Total Bedrooms
2
Washrooms
3
Square Footage
1600-1799 sqft
Basement
None
Heating Source
Gas
Heating Fuel
Forced Air
Air Conditioning
Central Air
Family Room
No
Kitchens
1
Total Kitchens
1
Fireplace Features
Yes
Bedrooms
2
Total Bedrooms
2
Washrooms
3
Square Footage
1600-1799 sqft
Basement
None
Heating Source
Gas
Heating Fuel
Forced Air
Air Conditioning
Central Air
Family Room
No
Kitchens
1
Total Kitchens
1
Fireplace Features
Yes
Exterior
Driveway
Underground
Parking Spaces
1
Total Parking Spaces
1.00
Parking Description
Underground
Garage Spaces
1
Balcony
None
Driveway
Underground
Parking Spaces
1
Total Parking Spaces
1.00
Parking Description
Underground
Garage Spaces
1
Balcony
None
Building Description
Style
Apartment
Home Type
Condo
Subtype
Condo Apartment
Property Orientation
South East
Exterior Finish
Stone
Possession Date
No Data
Locker
Owned
Style
Apartment
Home Type
Condo
Subtype
Condo Apartment
Property Orientation
South East
Exterior Finish
Stone
Possession Date
No Data
Locker
Owned
Community
Community
Forest Hill South
Community
Forest Hill South
Taxes & Fees
Taxes
$6,123.14 /yr
Tax Year
2026
Occupancy
Owner
Maintenance Fee
$1,978.91/mo
Cable TV
Included
Central Air Conditioning
Included
Common Elements
Included
Heating
Included
Parking
Included
Water
Included
Building Insurance
Included
Taxes
$6,123.14 /yr
Tax Year
2026
Occupancy
Owner
Maintenance Fee
$1,978.91/mo
Cable TV
Included
Central Air Conditioning
Included
Common Elements
Included
Heating
Included
Parking
Included
Water
Included
Building Insurance
Included
Other
Pets
Yes-with Restrictions
Pets
Yes-with Restrictions
Room Types
Bedroom 2
Hardwood Floor, B/I Shelves, B/I Desk
Dimensions 11.52 x 10.93 feet
125.91 sqft
Foyer
Ceramic Floor
Dimensions 15.09 x 4.82 feet
72.73 sqft
Living Room
Built-in Speakers, Fireplace, Double Doors
Dimensions 20.83 x 18.01 feet
375.15 sqft
Primary Bedroom
Hardwood Floor, Fireplace, Walk-In Closet(s)
Dimensions 15.75 x 13.42 feet
211.36 sqft
Similar Properties(No results)
Mortgage Calculator
Calculate your estimated monthly mortgage payment
Price
$1,695,000
$
%
%
Monthly payment
By clicking Save, we will calculate your estimated mortgage for all properties using the saved values (down payment percentage, interest rate, and amortization).
The accuracy and applicability of this calculator are not guaranteed.