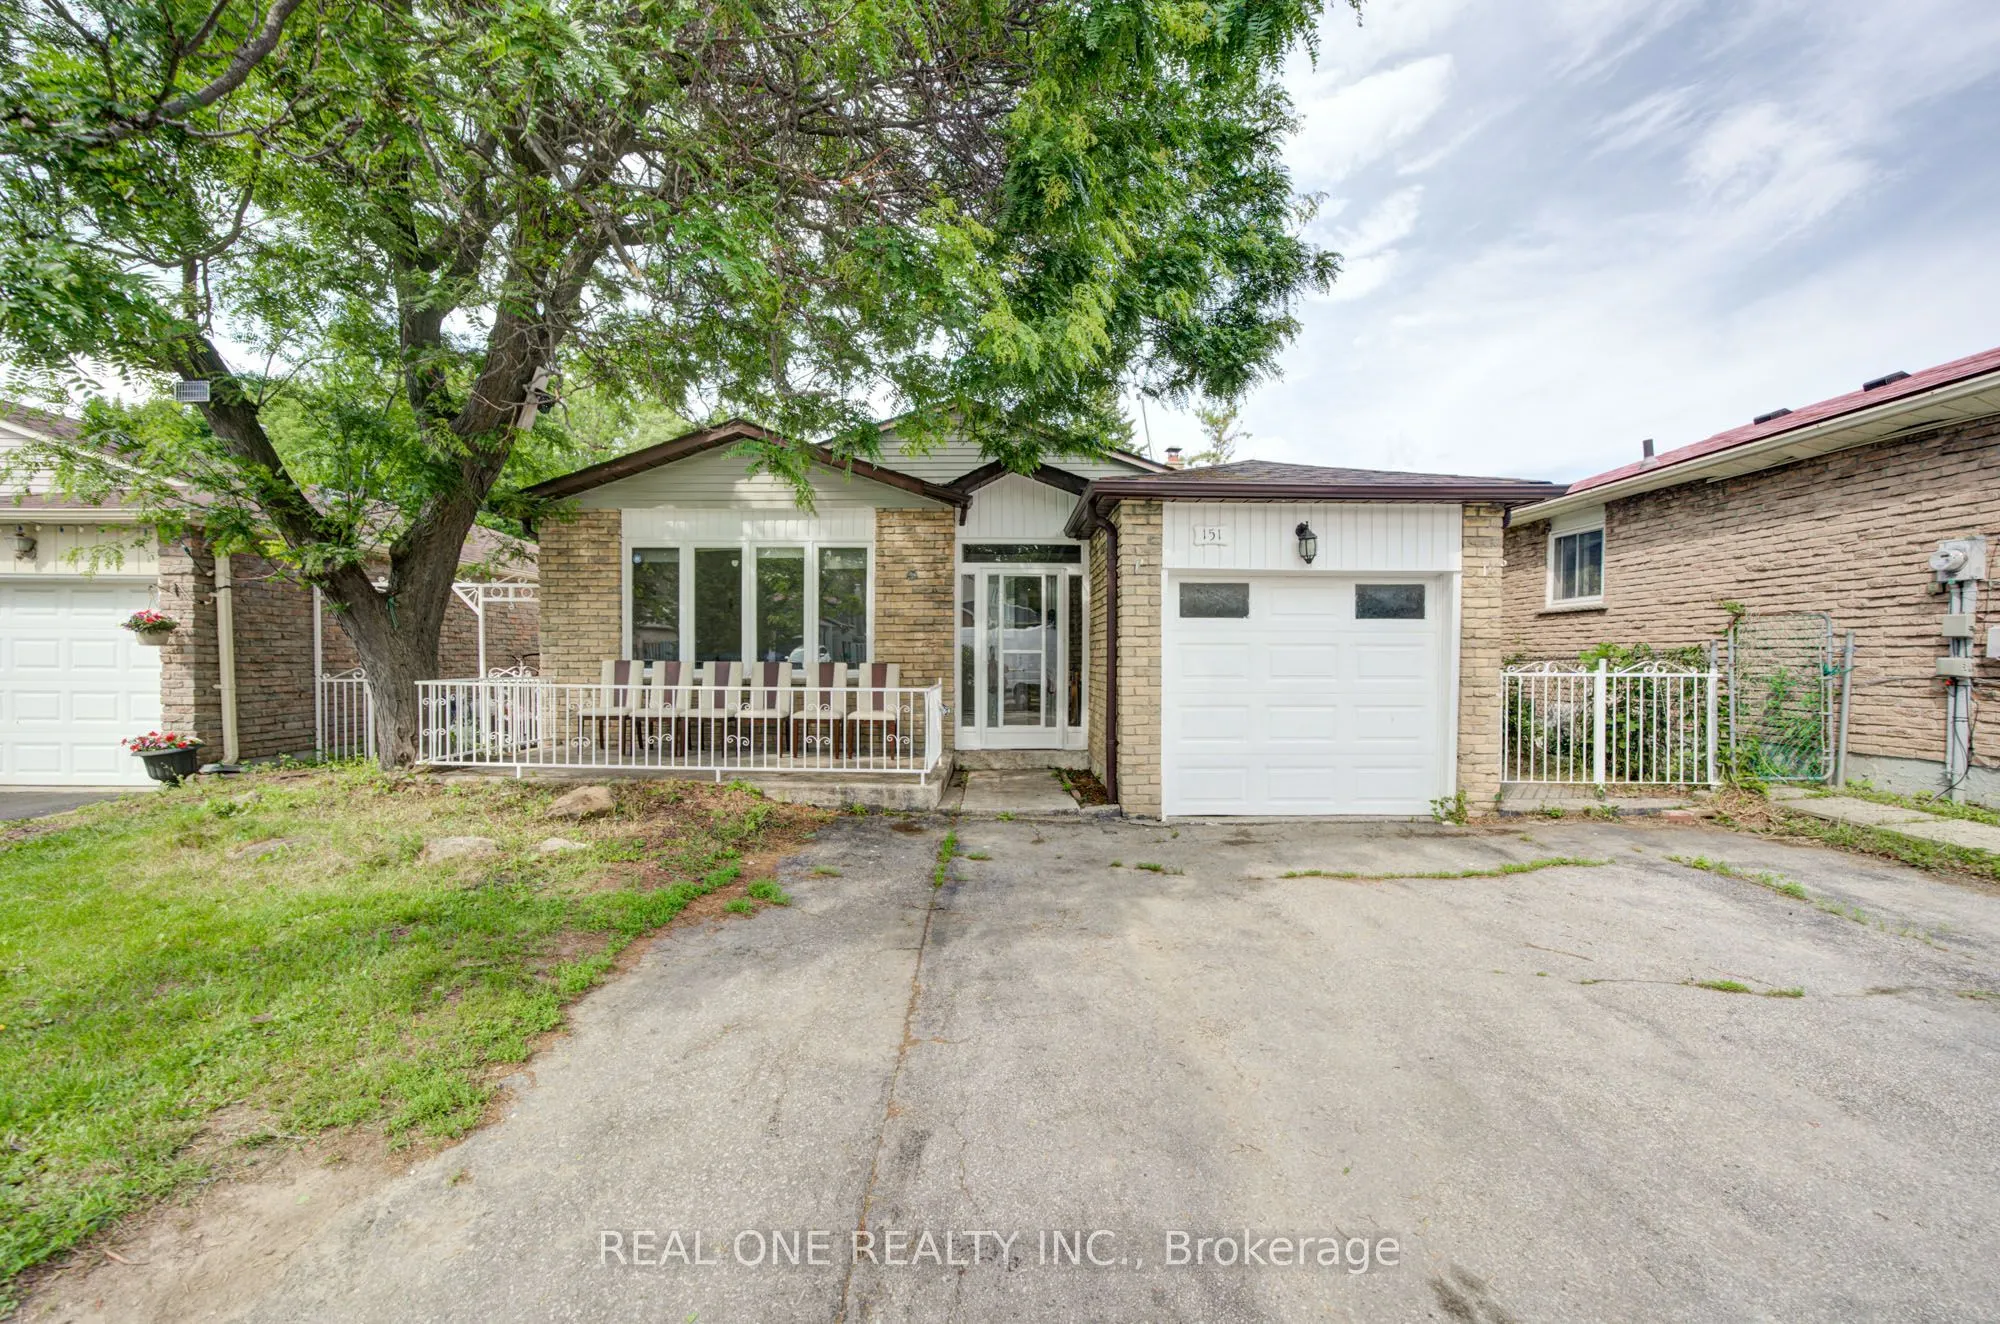
Sign In or Create a Free Account to see full details of this property
Key Facts
Key facts for 151 Fawcett Trail
Property Type
House, Backsplit 4
Parking
Built-In 1 garage, 4 parking
MLS #
E14171244
Size
1500-2000 sqft
Basement
Finished,Separate Entrance
Listed on
2026-11-10
Lot size
45 x 112.0
Tax
$3,627 /yr
Days on Market
1
Approximate Age
-
Maintenance Fee
-
Description
Welcome to this beautifully updated 5 + 1 bedroom,4 washrooms,4-level backsplit 2 full kitchens, basement apartment, , offering exceptional space, flexibility and stylish modern finishes throughout. At the heart of the home is the stunning newly renovated kitchen (2025), complete with contemporary c...abinetry, elegant finishes, brand-new appliances, and a gas range. Extensively upgraded from top to bottom, this move-in-ready home features, a fully renovated basement, and new flooring throughout, creating a fresh and cohesive look. The thoughtfully designed layout provides multiple living areas, making it ideal for growing families, multi-generational households, working from home, or anyone seeking flexible space to live, work, and relax. A convenient side entrance and walkout to the backyard provide easy access and excellent potential for extended-family living. Outside, the spacious and private backyard offers the perfect setting for summer gatherings, gardening, entertaining, or simply relaxing outdoors. A convenient side entrance and walkout to the backyard provide easy access and excellent potential for extended-family living. Outside, the spacious and private backyard offers the perfect setting for summer gatherings, gardening, entertaining, or simply relaxing outdoors.
Full Property Details
Interior
Bedrooms
5
Bedrooms Plus
1
Total Bedrooms
6
Washrooms
4
Square Footage
1500-2000 sqft
Basement
Finished,Separate Entrance
Heating Source
Gas
Heating Fuel
Forced Air
Air Conditioning
Central Air
Family Room
Yes
Kitchens
2
Total Kitchens
2
Fireplace Features
Yes
Bedrooms
5
Bedrooms Plus
1
Total Bedrooms
6
Washrooms
4
Square Footage
1500-2000 sqft
Basement
Finished,Separate Entrance
Heating Source
Gas
Heating Fuel
Forced Air
Air Conditioning
Central Air
Family Room
Yes
Kitchens
2
Total Kitchens
2
Fireplace Features
Yes
Exterior
Depth
112.0
Front
45.0
Driveway
Private Double
Lot Size
45 x 112.0 ft
Pool
None
Parking Spaces
4
Total Parking Spaces
5.00
Parking Description
Built-In
Garage Spaces
1
Depth
112.0
Front
45.0
Driveway
Private Double
Lot Size
45 x 112.0 ft
Pool
None
Parking Spaces
4
Total Parking Spaces
5.00
Parking Description
Built-In
Garage Spaces
1
Building Description
Style
Backsplit 4
Home Type
House
Subtype
Detached
Property Orientation
East
Exterior Finish
Brick
Sewers
Sewer
Water Supply
Municipal
Possession Date
No Data
Style
Backsplit 4
Home Type
House
Subtype
Detached
Property Orientation
East
Exterior Finish
Brick
Sewers
Sewer
Water Supply
Municipal
Possession Date
No Data
Community
Community
Malvern
Community
Malvern
Taxes & Fees
Taxes
$3,627 /yr
Tax Year
2025
Occupancy
Vacant
Taxes
$3,627 /yr
Tax Year
2025
Occupancy
Vacant
Room Types
Bedroom 2
Overlooks Backyard, Double Closet, Laminate
Dimensions 15.29 x 10.37 feet
158.56 sqft
Bedroom 3
Closet, Window, Laminate
Dimensions 11.84 x 9.65 feet
114.26 sqft
Bedroom 4
Overlooks Backyard, Double Closet, Laminate
Dimensions 12.17 x 11.22 feet
136.55 sqft
Dining Room
Combined w/Living, Crown Moulding, Hardwood Floor
Dimensions 11.06 x 10.86 feet
120.11 sqft
Family Room
Fireplace, W/O To Yard, Hardwood Floor
Dimensions 19.98 x 17.75 feet
354.64 sqft
Kitchen
Backsplash, Ceramic Floor, Overlooks Family
Dimensions 18.34 x 11.25 feet
206.32 sqft
Kitchen
Ceramic Backsplash, Combined w/Rec, Ceramic Floor
Dimensions 24.77 x 21.49 feet
532.31 sqft
Primary Bedroom
Double Closet, Mirrored Closet, Laminate
Dimensions 13.62 x 11.25 feet
153.22 sqft
Recreation
Combined w/Kitchen, Broadloom
Dimensions 24.77 x 21.49 feet
532.31 sqft
Similar Properties(No results)
Mortgage Calculator
Calculate your estimated monthly mortgage payment
Price
$899,000
$
%
%
Monthly payment
By clicking Save, we will calculate your estimated mortgage for all properties using the saved values (down payment percentage, interest rate, and amortization).
The accuracy and applicability of this calculator are not guaranteed.