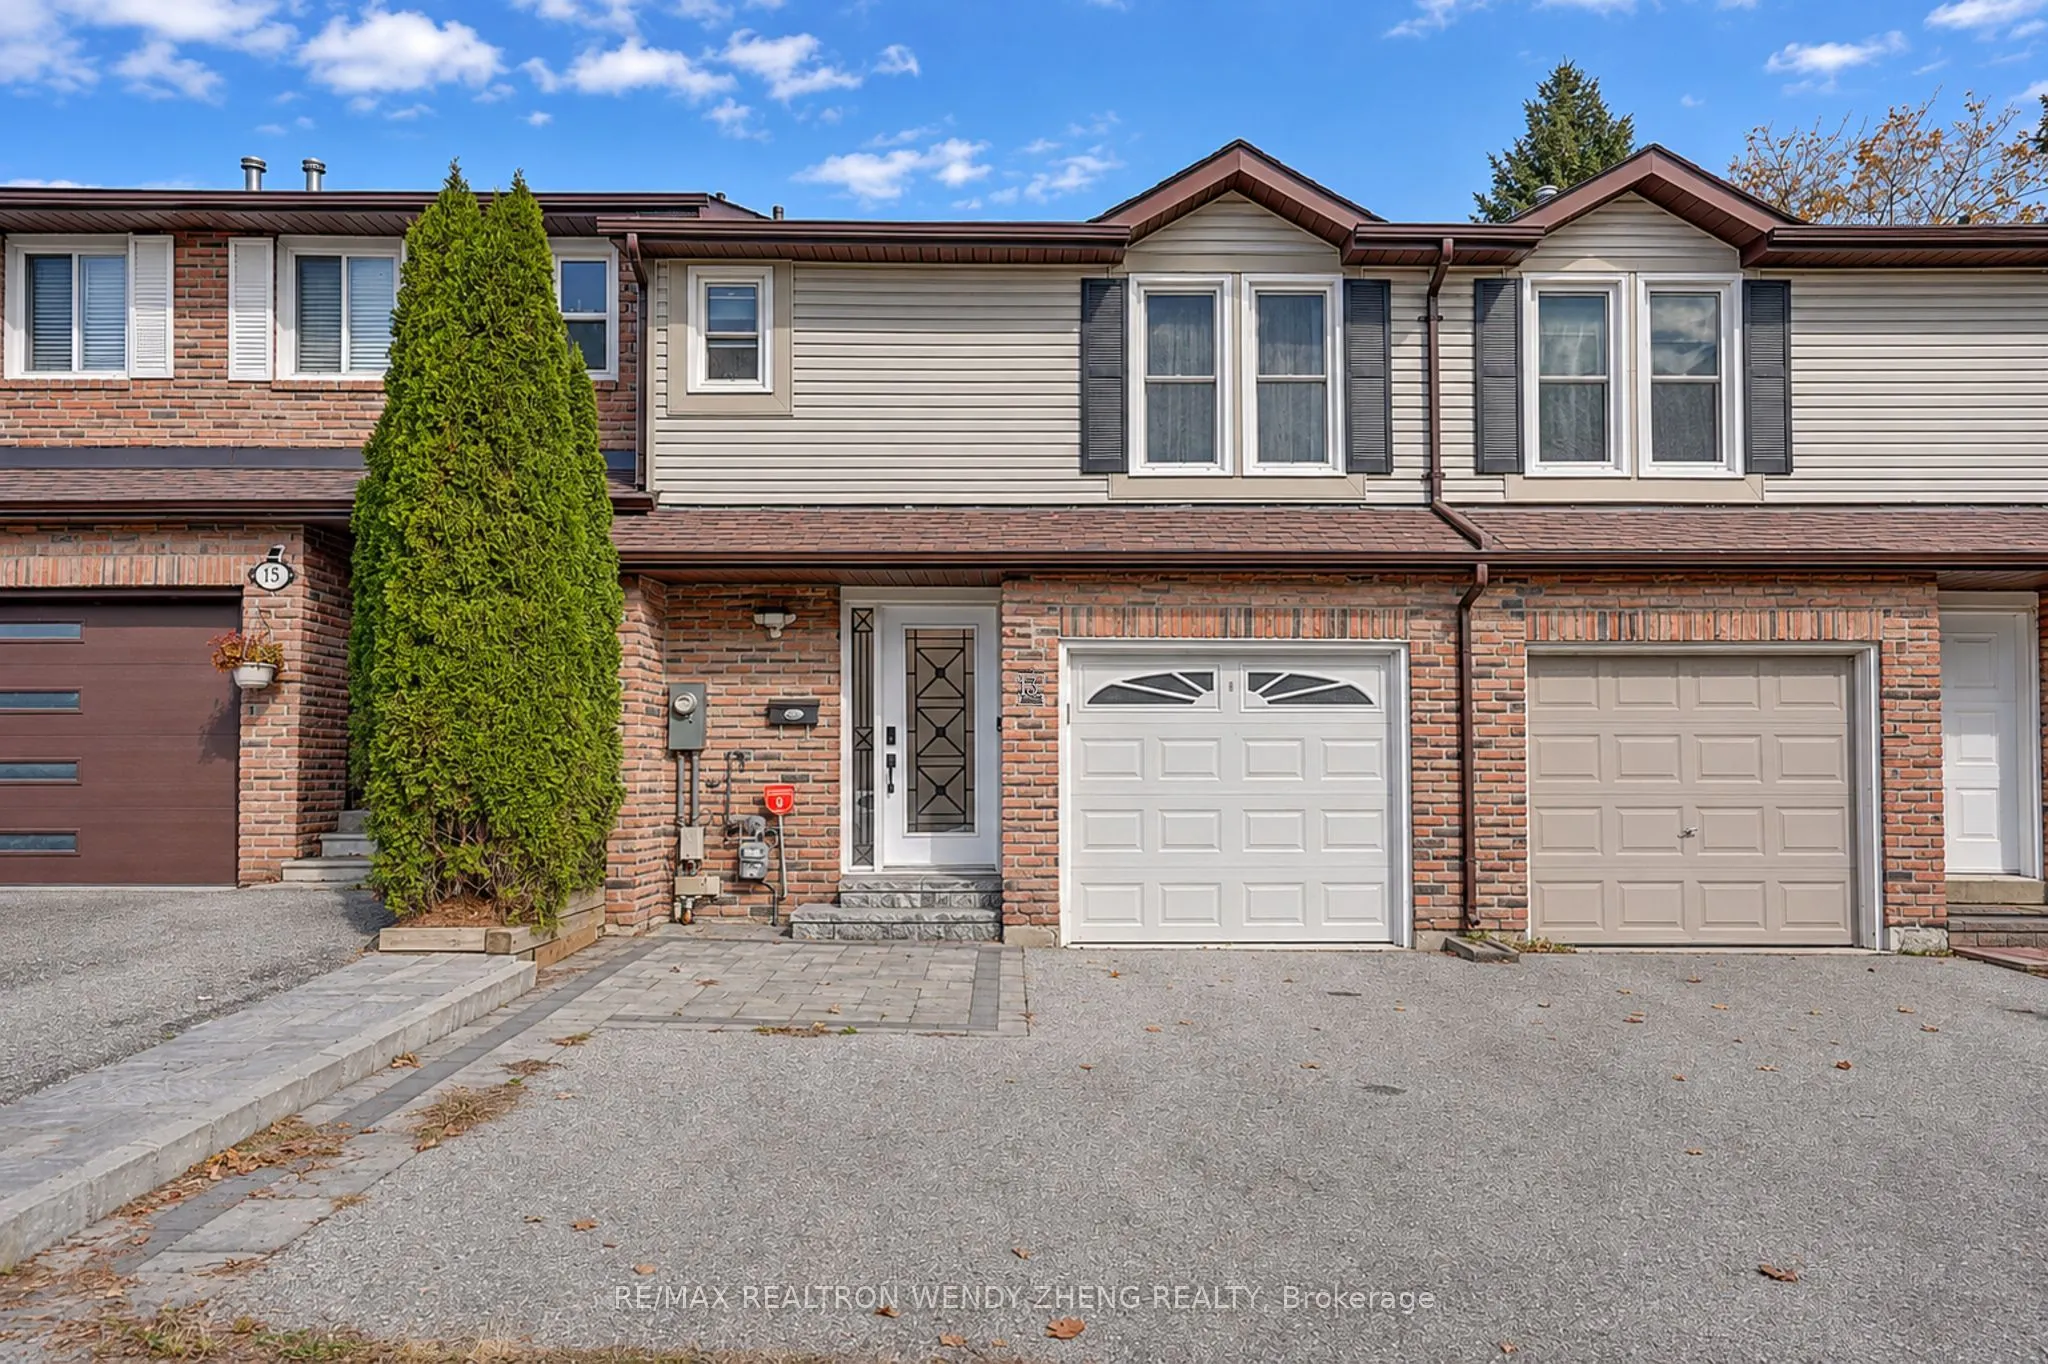
Discover Comfort And Convenience In This Well-Maintained Freehold Townhome In The Heart Of Richmond Hill! Featuring Hardwood Flooring Throughout The Main And Second Floors, A Spacious Living Room With Direct Access To The Backyard, And An Open-Concept Dining Area. The Renovated Kitchen Features Gran...ite Countertops, Ample Cabinetry, And Generous Counter Space. Upstairs Offers Three Generously Sized Bedrooms, Including A Spacious Primary Bedroom With His & Hers Closets And A Private Ensuite Bathroom. The Finished Basement Features A Large Open-Concept Recreation Room, Perfect For Family Entertainment, A Home Office, Or Additional Living Space. Notable Updates Include Kitchen Renovation (2021), Powder Room (2021), Updated Bathrooms, Garage Door Replacement (2021), Electrical Panel Replacement (2021), And Landscaping (2022). Enjoy A Fully Fenced Private Backyard With A Spacious Deck, Ideal For Outdoor Relaxation And Entertaining. Conveniently Located Close To Public Transit, Grocery Stores, Banks, Parks, And Everyday Amenities. Located In St. Theresa Of Lisieux Catholic High School (Ranked 1/747 In Ontario, Fraser Institute 2025)! An Excellent Opportunity To Own In A Desirable, Family-Friendly Richmond Hill Neighbourhood!
Full Property Details
Interior
Bedrooms
3
Bedrooms Plus
1
Total Bedrooms
4
Washrooms
3
Square Footage
1100-1500 sqft
Basement
Finished
Heating Source
Gas
Heating Fuel
Forced Air
Air Conditioning
Central Air
Family Room
No
Kitchens
1
Total Kitchens
1
Fireplace Features
Yes
Bedrooms
3
Bedrooms Plus
1
Total Bedrooms
4
Washrooms
3
Square Footage
1100-1500 sqft
Basement
Finished
Heating Source
Gas
Heating Fuel
Forced Air
Air Conditioning
Central Air
Family Room
No
Kitchens
1
Total Kitchens
1
Fireplace Features
Yes
Exterior
Depth
98.83
Front
20.0
Driveway
Private
Lot Size
20 x 98.83 ft
Pool
None
Parking Spaces
3
Total Parking Spaces
3.00
Parking Description
Built-In
Garage Spaces
1
Depth
98.83
Front
20.0
Driveway
Private
Lot Size
20 x 98.83 ft
Pool
None
Parking Spaces
3
Total Parking Spaces
3.00
Parking Description
Built-In
Garage Spaces
1
Building Description
Style
2-Storey
Home Type
Townhome
Subtype
Att/Row/Townhouse
Property Orientation
East
Exterior Finish
Brick,Vinyl Siding
Sewers
Sewer
Water Supply
Municipal
Possession Date
No Data
Style
2-Storey
Home Type
Townhome
Subtype
Att/Row/Townhouse
Property Orientation
East
Exterior Finish
Brick,Vinyl Siding
Sewers
Sewer
Water Supply
Municipal
Possession Date
No Data
Community
Community
North Richvale
Community
North Richvale
Taxes & Fees
Taxes
$4,592 /yr
Tax Year
2025
Occupancy
Owner
Taxes
$4,592 /yr
Tax Year
2025
Occupancy
Owner
Room Types
Bedroom 2
Hardwood Floor, Mirrored Closet, 4 Pc Bath
Dimensions 15.12 x 10.17 feet
153.77 sqft
Bedroom 3
Hardwood Floor, Mirrored Closet
Dimensions 11.65 x 9.55 feet
111.26 sqft
Dining Room
Hardwood Floor, Combined w/Living, Large Window
Dimensions 9.94 x 8.6 feet
85.48 sqft
Kitchen
Ceramic Floor, Granite Counters, Pot Lights
Dimensions 10.99 x 8.2 feet
90.12 sqft
Living Room
Hardwood Floor, Combined w/Dining, W/O To Deck
Dimensions 17.52 x 10.6 feet
185.71 sqft
Primary Bedroom
Hardwood Floor, His and Hers Closets, 3 Pc Ensuite
Dimensions 14.14 x 13.81 feet
195.27 sqft
Recreation
Laminate, Fireplace, Open Concept
Dimensions 17.29 x 18.27 feet
315.89 sqft
Similar Properties(No results)
Mortgage Calculator
Calculate your estimated monthly mortgage payment
Price
$799,000
$
%
%
Monthly payment
By clicking Save, we will calculate your estimated mortgage for all properties using the saved values (down payment percentage, interest rate, and amortization).
The accuracy and applicability of this calculator are not guaranteed.