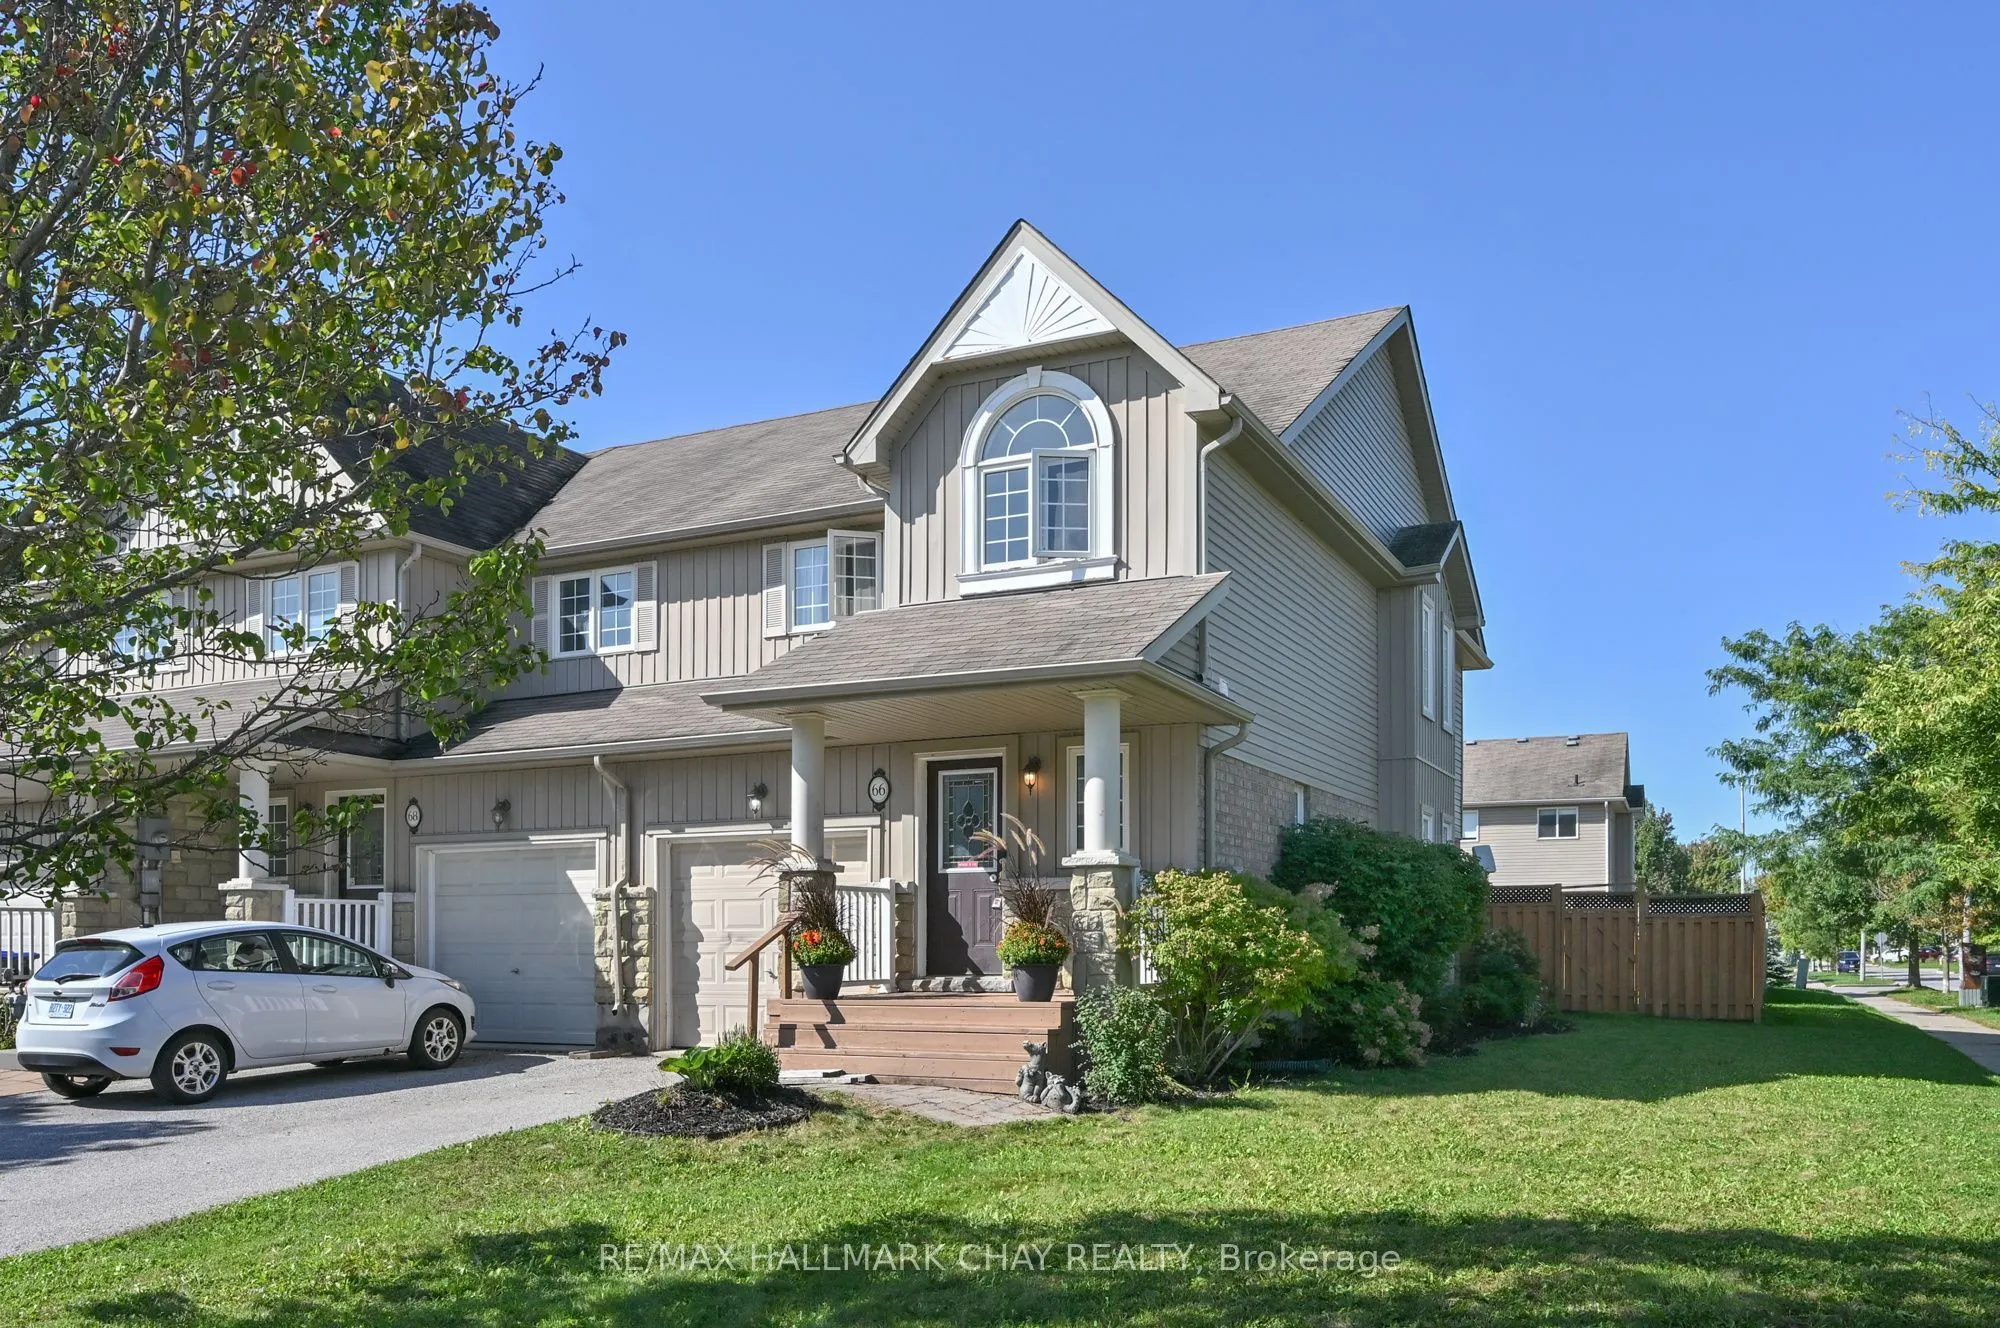
Sign In or Create a Free Account to see full details of this property
Key Facts
Key facts for 66 Warman Street
Property Type
Townhome, 2-Storey
Parking
Built-In 1 garage, 3 parking
MLS #
N14189182
Size
1100-1500 sqft
Basement
Unfinished
Listed on
2026-11-17
Lot size
38 x 108.0
Tax
$3,197 /yr
Days on Market
0
Approximate Age
6-15
Maintenance Fee
-
Description
Welcome to this beautifully positioned end-unit townhouse in Alliston, offering the perfect combination of space, functionality and outdoor living. Situated on an oversized lot, this 3-bedroom, 2-bathroom home features a fully fenced yard with a convenient side gate, providing added privacy and plen...ty of room to enjoy the outdoors. A charming covered front porch welcomes you into the home.Inside, the thoughtfully designed layout offers a comfortable main floor with a convenient powder room and direct inside access to the garage. The open and functional living space provides an easy flow for everyday living and entertaining, while upstairs offers three well-appointed bedrooms and a full bathroom.Perfectly suited for families, first-time buyers or those looking for additional outdoor space, this end-unit offers the benefits of a townhouse with the feel and privacy of a larger lot. Conveniently located close to Public/Catholic and French Immersion Schools, parks, shopping, restaurants, recreation centre and everyday amenities.
Full Property Details
Interior
Bedrooms
3
Total Bedrooms
3
Washrooms
2
Square Footage
1100-1500 sqft
Basement
Unfinished
Heating Source
Gas
Heating Fuel
Forced Air
Air Conditioning
None
Family Room
No
Kitchens
1
Total Kitchens
1
Fireplace Features
No
Bedrooms
3
Total Bedrooms
3
Washrooms
2
Square Footage
1100-1500 sqft
Basement
Unfinished
Heating Source
Gas
Heating Fuel
Forced Air
Air Conditioning
None
Family Room
No
Kitchens
1
Total Kitchens
1
Fireplace Features
No
Exterior
Depth
108.0
Front
38.0
Acreage
< .50
Driveway
Private
Lot Size
38 x 108.0 ft
Pool
None
Parking Spaces
3
Total Parking Spaces
3.00
Parking Description
Built-In
Garage Spaces
1
Depth
108.0
Front
38.0
Acreage
< .50
Driveway
Private
Lot Size
38 x 108.0 ft
Pool
None
Parking Spaces
3
Total Parking Spaces
3.00
Parking Description
Built-In
Garage Spaces
1
Building Description
Style
2-Storey
Home Type
Townhome
Subtype
Att/Row/Townhouse
Year Built
6-15
Property Orientation
West
Exterior Finish
Aluminum Siding,Brick
Sewers
Sewer
Water Supply
Municipal
Possession Date
No Data
Style
2-Storey
Home Type
Townhome
Subtype
Att/Row/Townhouse
Year Built
6-15
Property Orientation
West
Exterior Finish
Aluminum Siding,Brick
Sewers
Sewer
Water Supply
Municipal
Possession Date
No Data
Community
Community
Alliston
Community
Alliston
Taxes & Fees
Taxes
$3,197 /yr
Tax Year
2025
Occupancy
Owner
Taxes
$3,197 /yr
Tax Year
2025
Occupancy
Owner
Room Types
Bedroom 2
Broadloom
Dimensions 10.99 x 9.97 feet
109.57 sqft
Bedroom 3
Broadloom
Dimensions 10.99 x 7.55 feet
82.97 sqft
Kitchen
B/I Dishwasher, Ceramic Floor, Open Concept
Dimensions 16.9 x 8.99 feet
151.93 sqft
Living Room
Broadloom, W/O To Yard
Dimensions 16.99 x 11.48 feet
195.05 sqft
Primary Bedroom
Broadloom, Walk-In Closet(s), Semi Ensuite
Dimensions 14.21 x 13.48 feet
191.55 sqft
Similar Properties(No results)
Mortgage Calculator
Calculate your estimated monthly mortgage payment
Price
$549,900
$
%
%
Monthly payment
By clicking Save, we will calculate your estimated mortgage for all properties using the saved values (down payment percentage, interest rate, and amortization).
The accuracy and applicability of this calculator are not guaranteed.