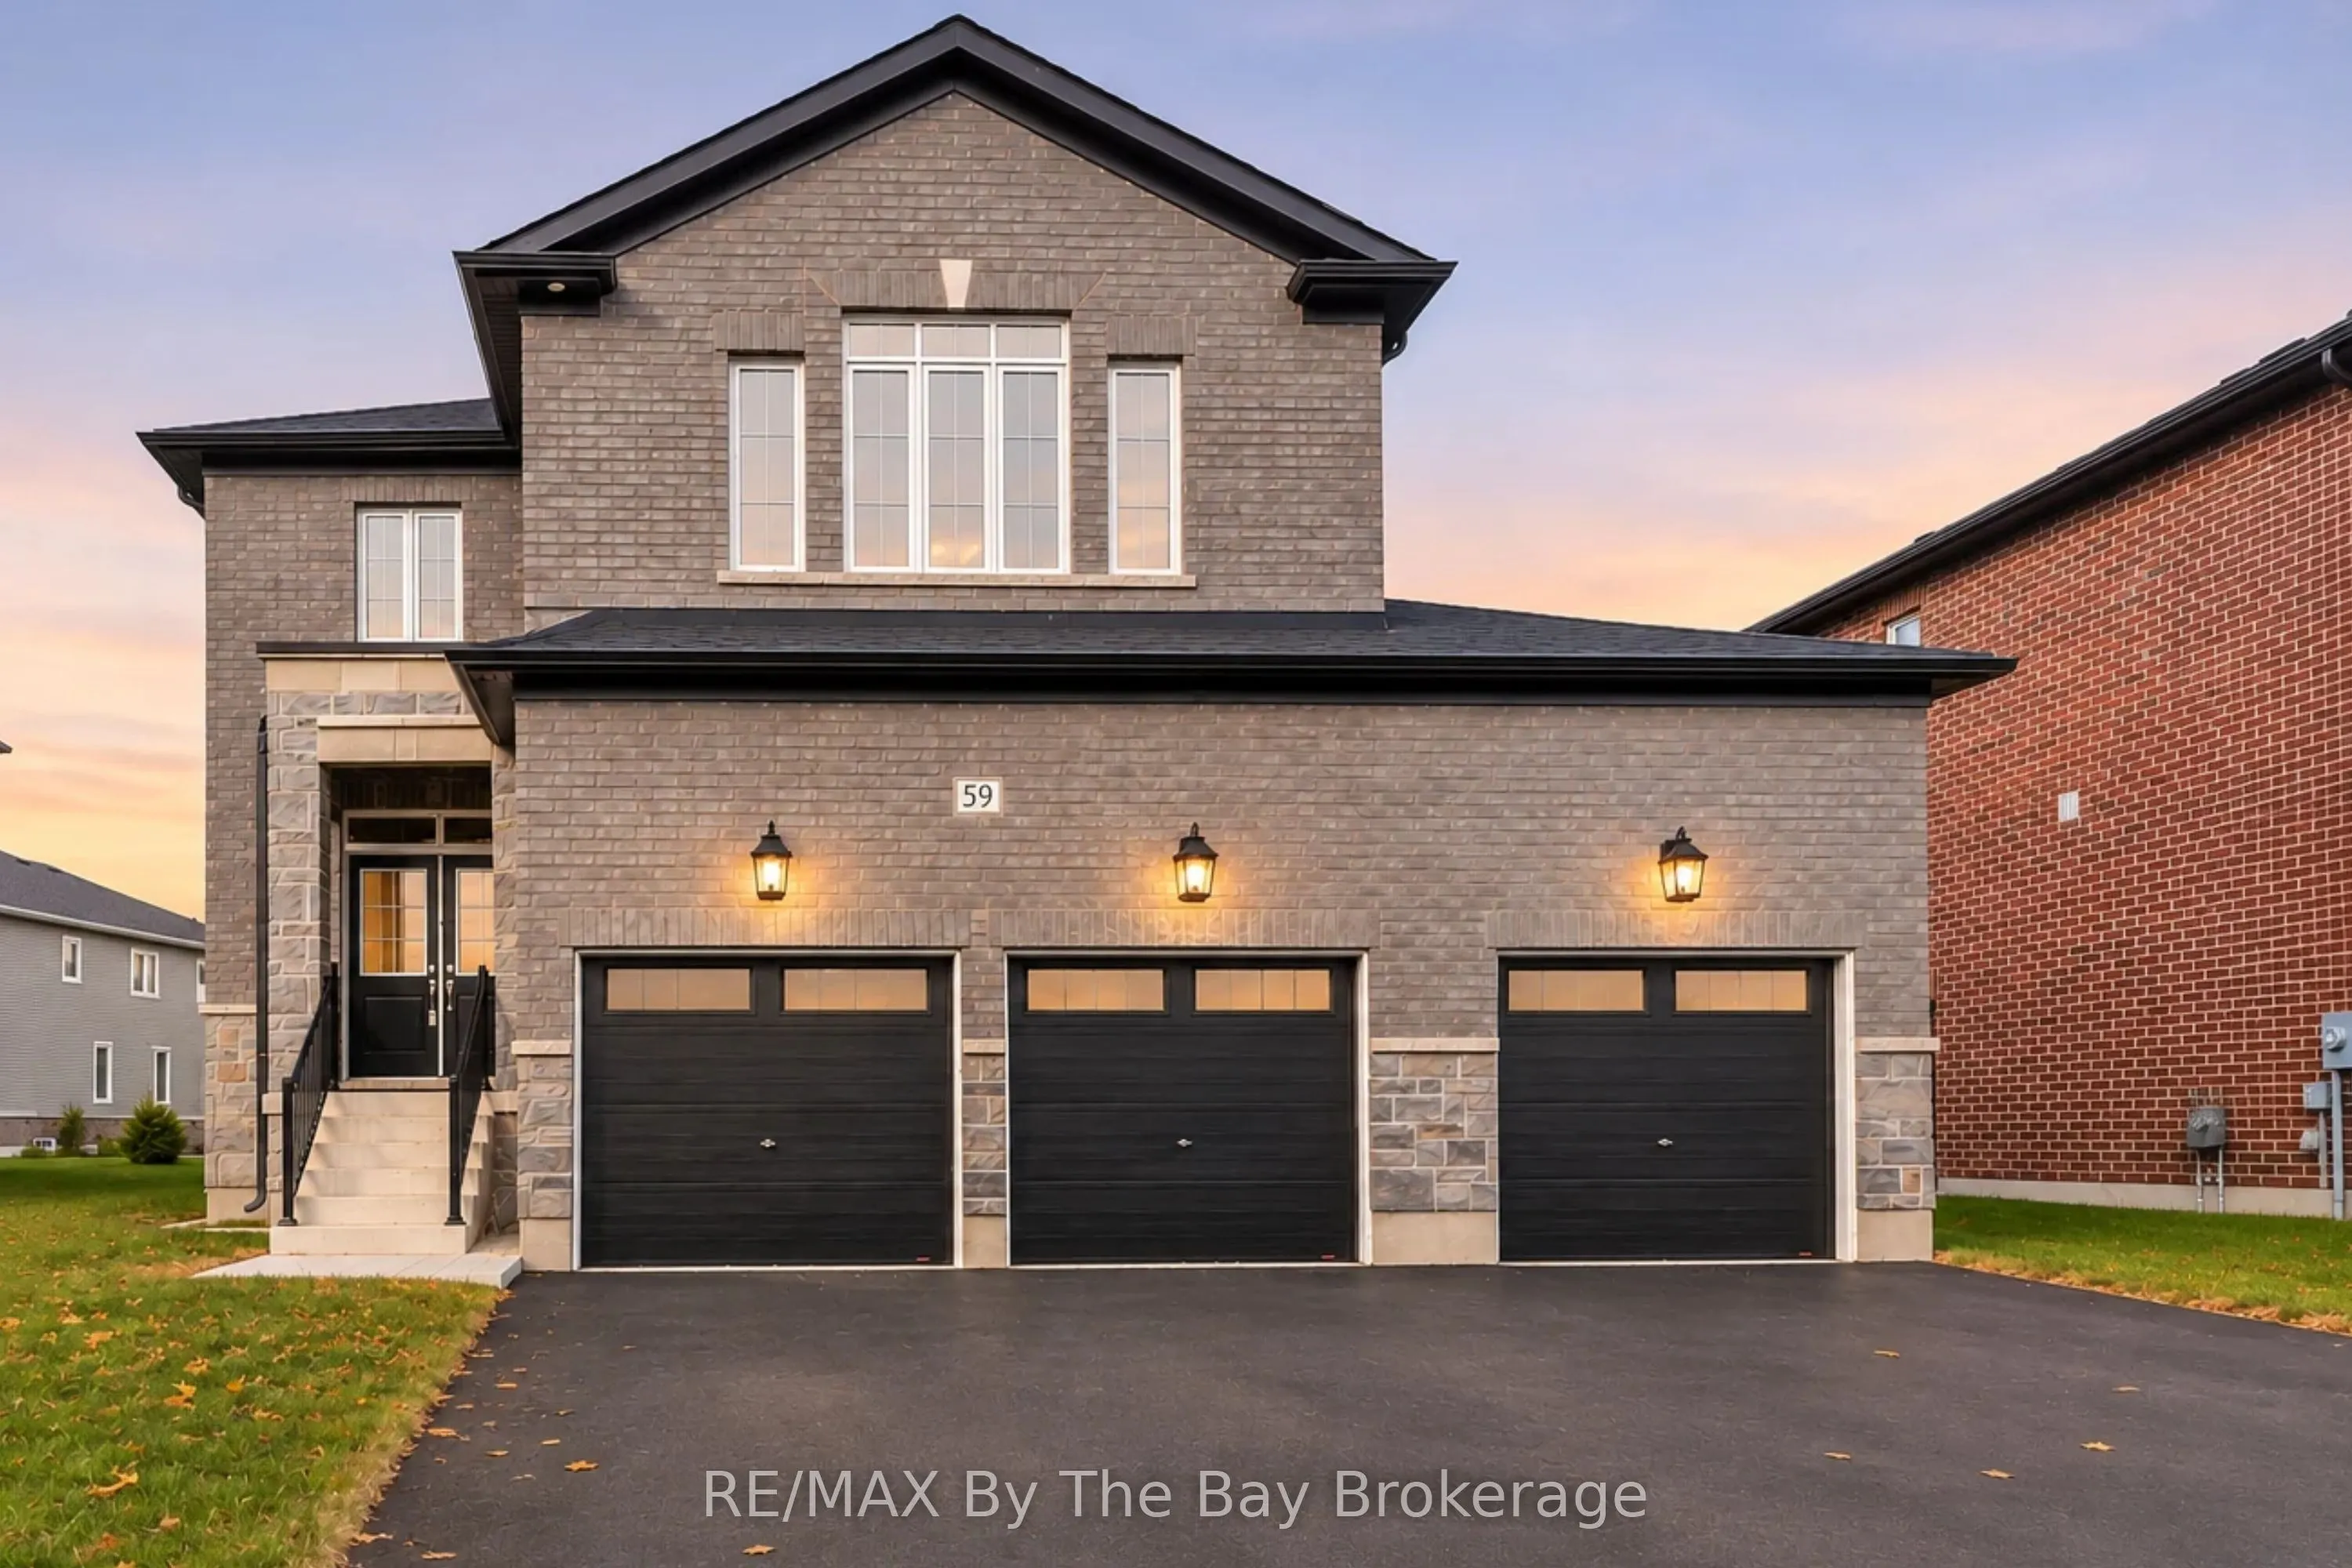
Sign In or Create a Free Account to see full details of this property
Key Facts
Key facts for 59 Amber Drive
Property Type
House, 2-Storey
Parking
Attached 3 garage, 6 parking
MLS #
S14189082
Size
2500-3000 sqft
Basement
Full
Listed on
2026-11-17
Lot size
55 x 115.0
Tax
-
Days on Market
0
Approximate Age
New
Maintenance Fee
-
Description
Welcome to 59 Amber Drive, the Pine Model by Baycliffe Communities, located within the highly sought-after Wasaga Sands neighbourhood. This brand-new, all-brick-and-stone home in Phase 4 offers 2,513 sq. ft. of thoughtfully designed living space, four bedrooms, quality finishes throughout and a trip...le-car garage. A covered front entrance opens to a welcoming foyer and a bright, open-concept main floor featuring 9-foot ceilings, hardwood flooring, pot lights and large windows that fill the space with natural light. The upgraded kitchen offers white cabinetry, granite countertops, a generous centre island and a walkout to the backyard. The adjoining living and dining areas provide an inviting setting for everyday living and entertaining. Upstairs, the primary bedroom features a spacious walk-in closet and a five-piece ensuite with a double vanity and glass shower. Three additional bedrooms offer generous space, with one featuring a private ensuite and the remaining two sharing a Jack-and-Jill bathroom. Additional highlights include upgraded hardwood and tile flooring, wrought-iron stair spindles, and a rough-in for an electric vehicle charger in the garage. A separate side entrance provides access to the unfinished basement, offering potential for future finishing or additional living space. Situated in a quiet residential pocket, this home is conveniently located near shopping, schools, parks and trails, just minutes from Wasaga Beach's shoreline and a short drive to Collingwood and Blue Mountain.
Full Property Details
Interior
Bedrooms
4
Total Bedrooms
4
Washrooms
4
Square Footage
2500-3000 sqft
Basement
Full
Heating Source
Gas
Heating Fuel
Forced Air
Air Conditioning
None
Family Room
Yes
Kitchens
1
Total Kitchens
1
Fireplace Features
No
Bedrooms
4
Total Bedrooms
4
Washrooms
4
Square Footage
2500-3000 sqft
Basement
Full
Heating Source
Gas
Heating Fuel
Forced Air
Air Conditioning
None
Family Room
Yes
Kitchens
1
Total Kitchens
1
Fireplace Features
No
Exterior
Depth
115.0
Front
55.0
Driveway
Private Triple
Lot Size
55 x 115.0 ft
Pool
None
Waterfront
None
Parking Spaces
6
Total Parking Spaces
9.00
Parking Description
Attached
Garage Spaces
3
Zoning
Residential
Depth
115.0
Front
55.0
Driveway
Private Triple
Lot Size
55 x 115.0 ft
Pool
None
Waterfront
None
Parking Spaces
6
Total Parking Spaces
9.00
Parking Description
Attached
Garage Spaces
3
Zoning
Residential
Building Description
Style
2-Storey
Home Type
House
Subtype
Detached
Year Built
New
Property Orientation
North
Exterior Finish
Brick,Stone
Sewers
Sewer
Water Supply
Municipal
Possession Date
No Data
Style
2-Storey
Home Type
House
Subtype
Detached
Year Built
New
Property Orientation
North
Exterior Finish
Brick,Stone
Sewers
Sewer
Water Supply
Municipal
Possession Date
No Data
Community
Community
Wasaga Beach
Community
Wasaga Beach
Taxes & Fees
Tax Year
2026
Occupancy
Vacant
Tax Year
2026
Occupancy
Vacant
Room Types
Bedroom 2
Broadloom
Dimensions 12.89 x 10.3 feet
132.77 sqft
Bedroom 3
Broadloom
Dimensions 12.07 x 11.88 feet
143.39 sqft
Bedroom 4
-
Dimensions 11.48 x 11.38 feet
130.64 sqft
Breakfast
Ceramic Floor
Dimensions 12.6 x 10.27 feet
129.4 sqft
Dining Room
-
Dimensions 14.83 x 12.27 feet
181.96 sqft
Kitchen
Ceramic Floor
Dimensions 12.6 x 8.6 feet
108.36 sqft
Living Room
Hardwood Floor
Dimensions 14.83 x 19.09 feet
283.1 sqft
Primary Bedroom
Broadloom
Dimensions 18.18 x 11.09 feet
201.62 sqft
Similar Properties(No results)
Mortgage Calculator
Calculate your estimated monthly mortgage payment
Price
$835,000
$
%
%
Monthly payment
By clicking Save, we will calculate your estimated mortgage for all properties using the saved values (down payment percentage, interest rate, and amortization).
The accuracy and applicability of this calculator are not guaranteed.