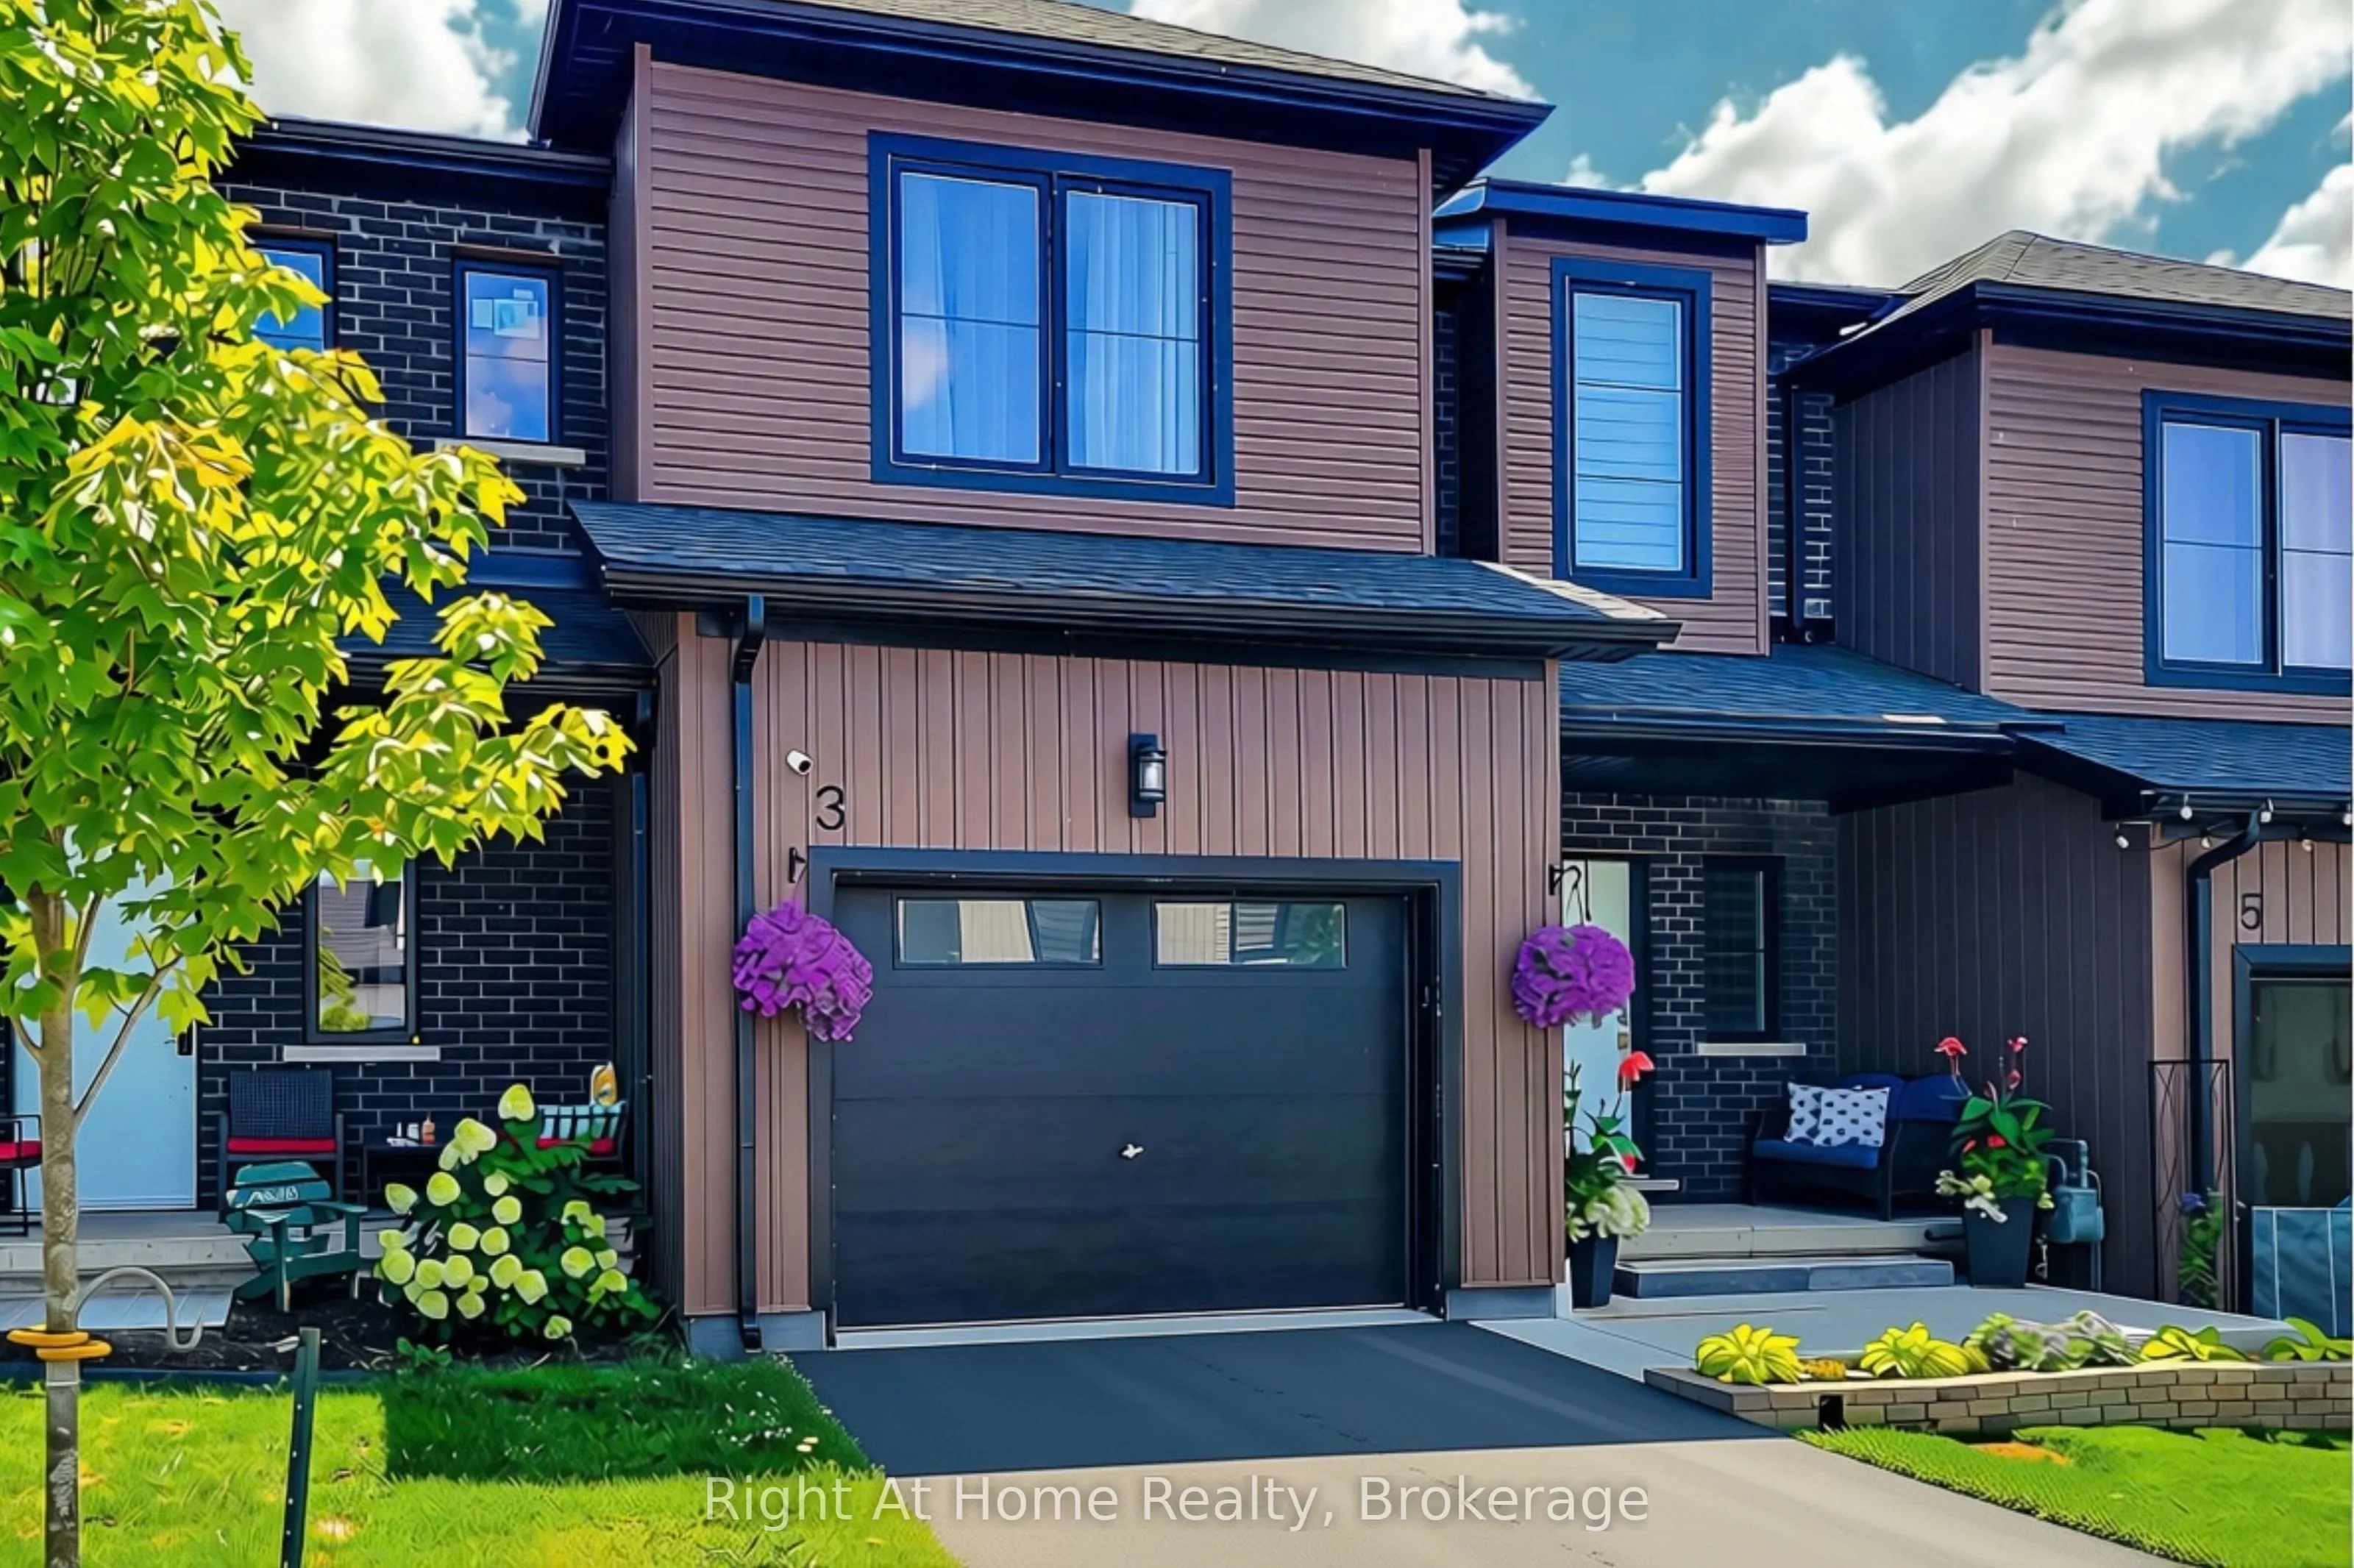
Sign In or Create a Free Account to see full details of this property
Key Facts
Key facts for 3 Trailside Drive
Property Type
Townhome, 2-Storey
Parking
Built-In 1 garage, 2 parking
MLS #
X14152374
Size
1500-2000 sqft
Basement
Finished
Listed on
2026-11-05
Lot size
27 x 90.12
Tax
$3,536.31 /yr
Days on Market
0
Approximate Age
0-5
Maintenance Fee
-
Description
Over $70,000 in custom upgrades, already done for you. This 2023-built freehold townhome in quiet Townsend offers 2,370 sq. ft. of finished living space, 3 bedrooms, 4 bathrooms, a single-car garage and about 4 years of Tarion warranty coverage remaining. Fresh paint and brand-new light fixtures car...ry through the bright, open-concept main floor. The kitchen is the heart of the home, with quartz countertops, a custom designer backsplash, stainless steel appliances and a large centre island made for everyday meals and having people over. Upstairs, the primary suite has a 4-piece ensuite with a double vanity. Two more bedrooms work well for kids, guests or a home office, and the original second-floor laundry hookups are still in place if you'd prefer laundry upstairs. The professionally finished 643 sq. ft. basement is set up for movie nights and game days, with a stylish dry bar, custom in-ceiling Bluetooth surround sound and a built-in 98-inch TV that's included. A laundry area, the fourth bathroom and an optional shower hookup round out the lower level. Out back, a 25' x 25' concrete patio, colourful gardens and a natural gas BBQ hookup give you room to relax, eat outside and entertain all summer long. You're just outside Jarvis with easy access to Highway 6, Caledonia and Hamilton, so you get small-community living without giving up convenience. The upgrades are finished and the warranty is still working for you. All that's left is to unpack and make it home!
Full Property Details
Interior
Bedrooms
3
Total Bedrooms
3
Washrooms
4
Square Footage
1500-2000 sqft
Basement
Finished
Heating Source
Gas
Heating Fuel
Forced Air
Air Conditioning
Central Air
Family Room
Yes
Kitchens
1
Total Kitchens
1
Fireplace Features
Yes
Bedrooms
3
Total Bedrooms
3
Washrooms
4
Square Footage
1500-2000 sqft
Basement
Finished
Heating Source
Gas
Heating Fuel
Forced Air
Air Conditioning
Central Air
Family Room
Yes
Kitchens
1
Total Kitchens
1
Fireplace Features
Yes
Exterior
Depth
90.12
Front
26.51
Driveway
Private
Lot Size
27 x 90.12 ft
Pool
None
Parking Spaces
2
Total Parking Spaces
2.00
Parking Description
Built-In
Garage Spaces
1
Depth
90.12
Front
26.51
Driveway
Private
Lot Size
27 x 90.12 ft
Pool
None
Parking Spaces
2
Total Parking Spaces
2.00
Parking Description
Built-In
Garage Spaces
1
Building Description
Style
2-Storey
Home Type
Townhome
Subtype
Att/Row/Townhouse
Year Built
0-5
Property Orientation
East
Exterior Finish
Aluminum Siding,Brick Front
Sewers
Sewer
Water Supply
Municipal
Possession Date
12/15/2026
Style
2-Storey
Home Type
Townhome
Subtype
Att/Row/Townhouse
Year Built
0-5
Property Orientation
East
Exterior Finish
Aluminum Siding,Brick Front
Sewers
Sewer
Water Supply
Municipal
Possession Date
12/15/2026
Community
Community
Haldimand
Community
Haldimand
Taxes & Fees
Taxes
$3,536.31 /yr
Tax Year
2026
Occupancy
Owner
Taxes
$3,536.31 /yr
Tax Year
2026
Occupancy
Owner
Room Types
Bathroom
2 Pc Bath, Combined w/Laundry
Dimensions 10.4 x 6.66 feet
69.26 sqft
Bathroom
2 Pc Bath
Dimensions 2.92 x 6.33 feet
18.48 sqft
Bathroom
4 Pc Ensuite
Dimensions 4.92 x 12.24 feet
60.22 sqft
Bathroom
4 Pc Bath
Dimensions 5.09 x 9.25 feet
47.08 sqft
Bedroom 2
-
Dimensions 10.93 x 10.99 feet
120.12 sqft
Bedroom 3
-
Dimensions 11.15 x 10.99 feet
122.54 sqft
Dining Room
Stainless Steel Appl, Quartz Counter
Dimensions 9.51 x 5.74 feet
54.59 sqft
Family Room
Built-in Speakers, Carpet Free
Dimensions 25.16 x 10.99 feet
276.51 sqft
Kitchen
-
Dimensions 9.74 x 14.01 feet
136.46 sqft
Living Room
Hardwood Floor, Fireplace, W/O To Deck
Dimensions 15.42 x 15.32 feet
236.23 sqft
Primary Bedroom
-
Dimensions 14.01 x 12.01 feet
168.26 sqft
Similar Properties(No results)
Mortgage Calculator
Calculate your estimated monthly mortgage payment
Price
$509,900
$
%
%
Monthly payment
By clicking Save, we will calculate your estimated mortgage for all properties using the saved values (down payment percentage, interest rate, and amortization).
The accuracy and applicability of this calculator are not guaranteed.