Sign In or Create a Free Account to see full details of this property
Key Facts
Key facts for 20 Wilmot Street
Property Type
House, Bungalow-Raised
Parking
Attached 1 garage, 3 parking
MLS #
X14188886
Size
700-1100 sqft
Basement
Full,Finished
Listed on
2026-11-17
Lot size
236 x 68.53
Tax
$3,910.38 /yr
Days on Market
1
Approximate Age
51-99
Maintenance Fee
-
Description
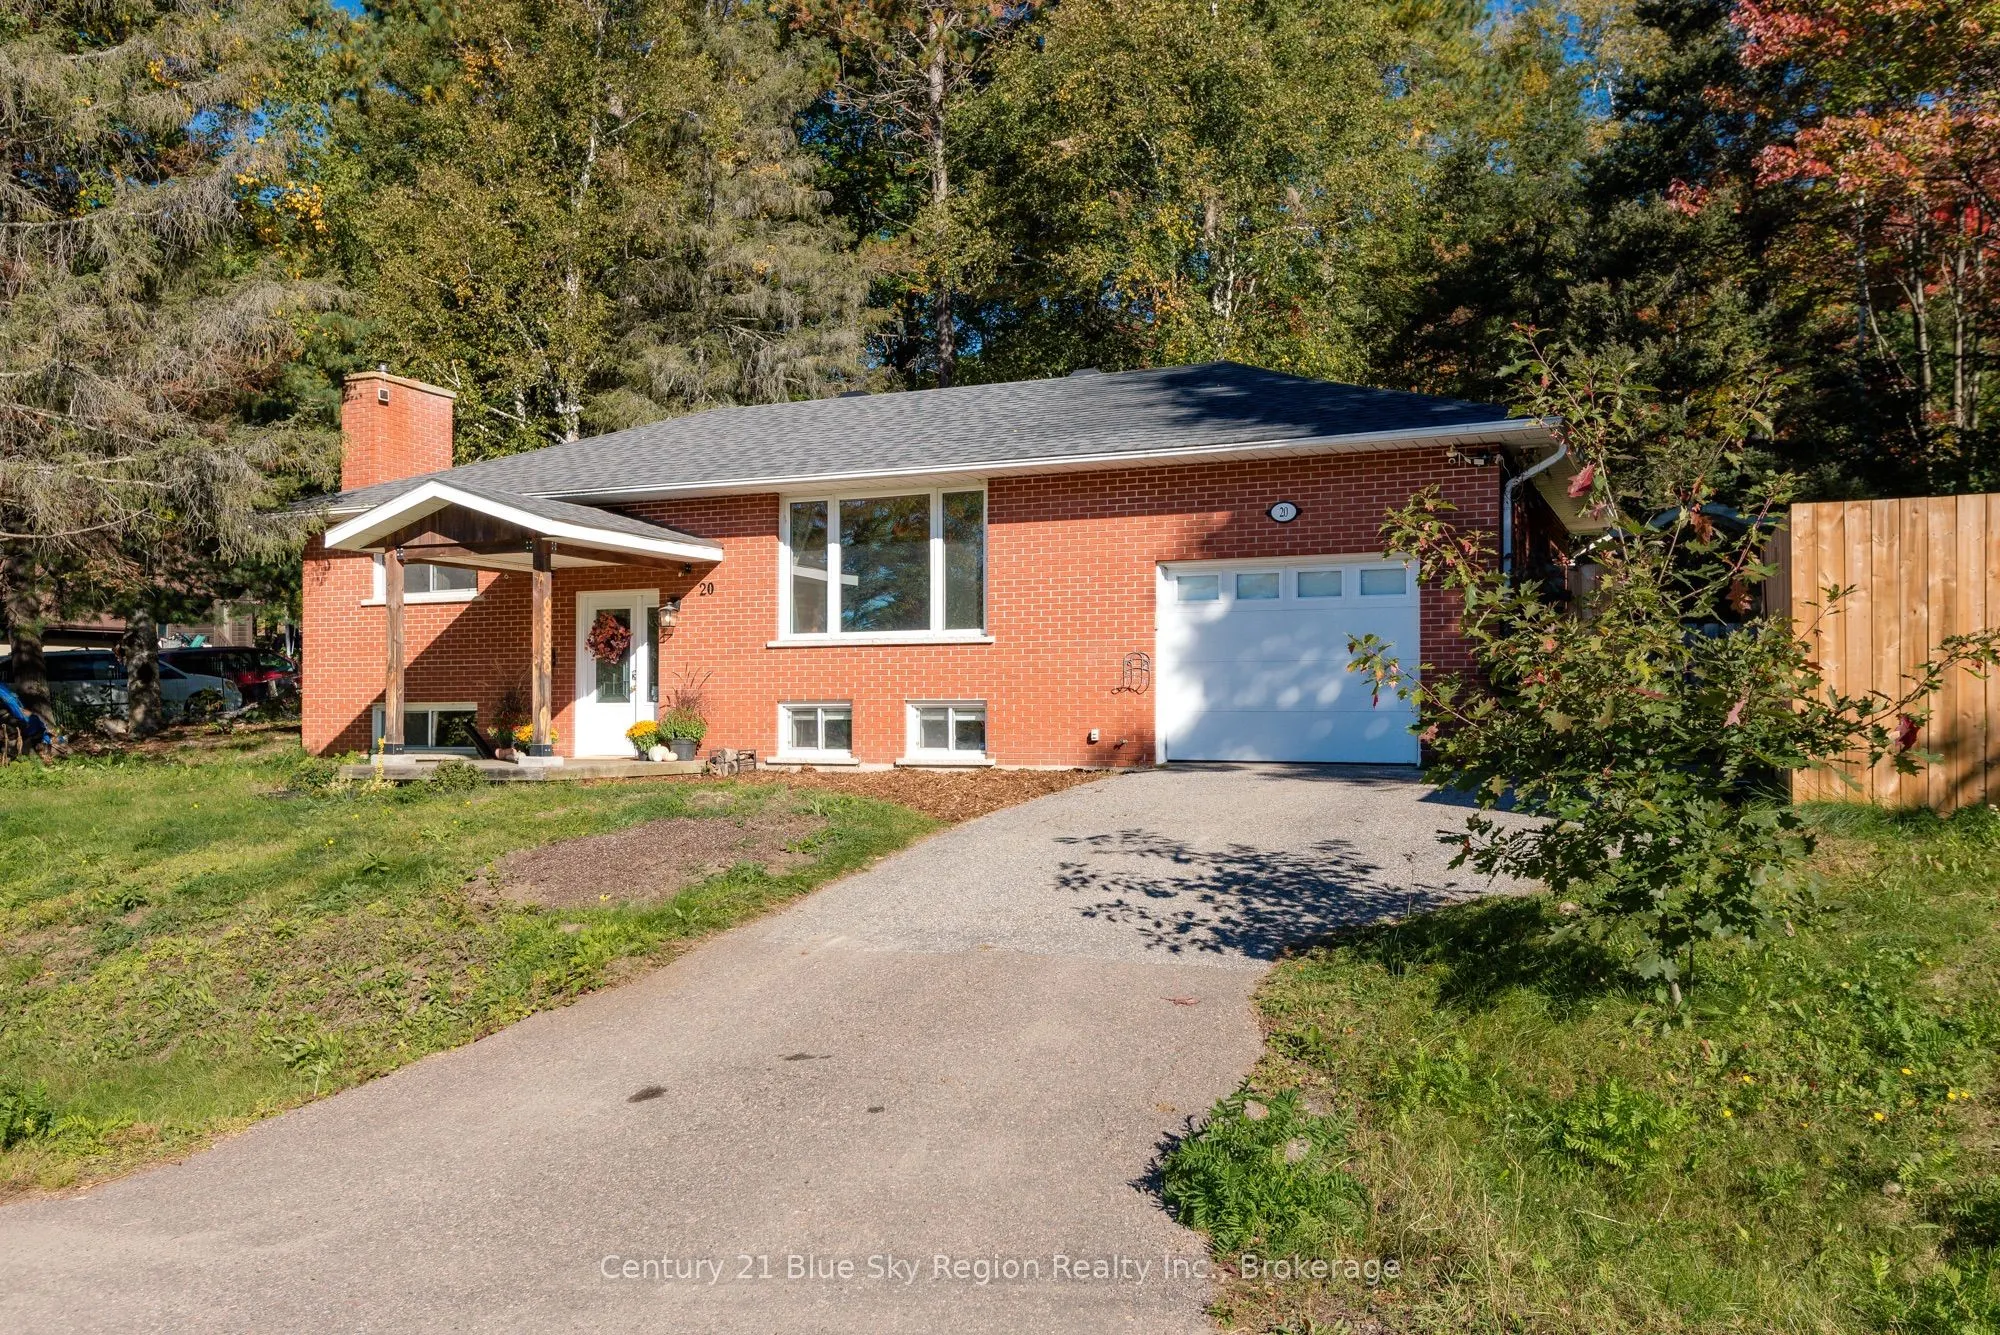
Hi there! I'm 20 Wilmot Street - I'm a little bit country, a little bit city, and not quite what you'd expect to find within North Bay city limits. I'm tucked into the escarpment on over half an acre, surrounded by mature trees, with the sounds of the nearby creek and Trout Lake just steps away. It ...feels wonderfully connected to nature here, yet groceries, dining, shopping and everyday amenities are only a short drive from my front door. Come inside and I'll show you what I have to offer! I'm an all-brick raised bungalow with a bright, welcoming interior and plenty of space to settle in. My main living area pairs a large picture window with a warm wood feature wall and electric fireplace, while my kitchen offers plenty of cabinetry and workspace for everything from weekday breakfasts to Sunday dinners. I have 2 bedrooms upstairs, another bedroom plus a den downstairs, and 1 & a 1/2 bathrooms - giving you options as life changes - kids, guests, hobbies, a home office or simply some extra breathing room. Downstairs, you'll find even more comfortable living space and a wood fireplace ready for those classic Northern Ontario winter nights. Outside might just be where I shine brightest! My covered front deck, private deck out back, cozy campfire spot and untouched forest give you plenty of ways to enjoy the outdoors with room to entertain, garden, play or dream up something entirely your own. I sit in a quiet cul-de-sac with very little traffic, have plenty of parking, and my attached heated garage is something you'll be especially thankful for once winter arrives! I could be a wonderful fit for a family, a down-sizer who isn't ready to give up space, or anyone craving a little more nature without sacrificing the conveniences of city living. A little unexpected, a lot inviting - and ready for someone new to call me home. Come meet me. I have a feeling you'll want to stay awhile!
Full Property Details
Interior
Bedrooms
2
Bedrooms Plus
1
Total Bedrooms
3
Washrooms
2
Square Footage
700-1100 sqft
Basement
Full,Finished
Heating Source
Electric
Heating Fuel
Baseboard
Air Conditioning
Window Unit(s)
Family Room
No
Kitchens
1
Total Kitchens
1
Fireplace Features
Yes
Bedrooms
2
Bedrooms Plus
1
Total Bedrooms
3
Washrooms
2
Square Footage
700-1100 sqft
Basement
Full,Finished
Heating Source
Electric
Heating Fuel
Baseboard
Air Conditioning
Window Unit(s)
Family Room
No
Kitchens
1
Total Kitchens
1
Fireplace Features
Yes
Exterior
Depth
68.53
Front
236.41
Acreage
.50-1.99
Driveway
Private
Lot Size
236 x 68.53 ft
Pool
None
Parking Spaces
3
Total Parking Spaces
4.00
Parking Description
Attached
Garage Spaces
1
Zoning
A - Airport Overlay
Depth
68.53
Front
236.41
Acreage
.50-1.99
Driveway
Private
Lot Size
236 x 68.53 ft
Pool
None
Parking Spaces
3
Total Parking Spaces
4.00
Parking Description
Attached
Garage Spaces
1
Zoning
A - Airport Overlay
Building Description
Style
Bungalow-Raised
Home Type
House
Subtype
Detached
Year Built
51-99
Property Orientation
North
Exterior Finish
Brick
Sewers
Septic
Water Supply
Well
Possession Date
No Data
Style
Bungalow-Raised
Home Type
House
Subtype
Detached
Year Built
51-99
Property Orientation
North
Exterior Finish
Brick
Sewers
Septic
Water Supply
Well
Possession Date
No Data
Community
Community
Airport
Community
Airport
Taxes & Fees
Taxes
$3,910.38 /yr
Tax Year
2026
Occupancy
Owner
Taxes
$3,910.38 /yr
Tax Year
2026
Occupancy
Owner
Room Types
Bathroom
2 Pc Bath
Dimensions 7.41 x 5.58 feet
41.35 sqft
Bathroom
4 Pc Bath
Dimensions 9.88 x 6.82 feet
67.38 sqft
Bedroom
-
Dimensions 13.29 x 11.71 feet
155.63 sqft
Bedroom
-
Dimensions 9.91 x 9.78 feet
96.92 sqft
Den
-
Dimensions 12.89 x 11.88 feet
153.13 sqft
Kitchen
Combined w/Dining
Dimensions 15.98 x 10.6 feet
169.39 sqft
Living Room
Electric Fireplace
Dimensions 16.21 x 13.55 feet
219.65 sqft
Primary Bedroom
-
Dimensions 11.91 x 11.55 feet
137.56 sqft
Recreation
Fireplace, Wood
Dimensions 13.58 x 11.78 feet
159.97 sqft
Utility Room
Combined w/Laundry
Dimensions 13.52 x 11.35 feet
153.45 sqft
Similar Properties(No results)
Mortgage Calculator
Calculate your estimated monthly mortgage payment
Price
$499,900
$
%
%
Monthly payment
By clicking Save, we will calculate your estimated mortgage for all properties using the saved values (down payment percentage, interest rate, and amortization).
The accuracy and applicability of this calculator are not guaranteed.