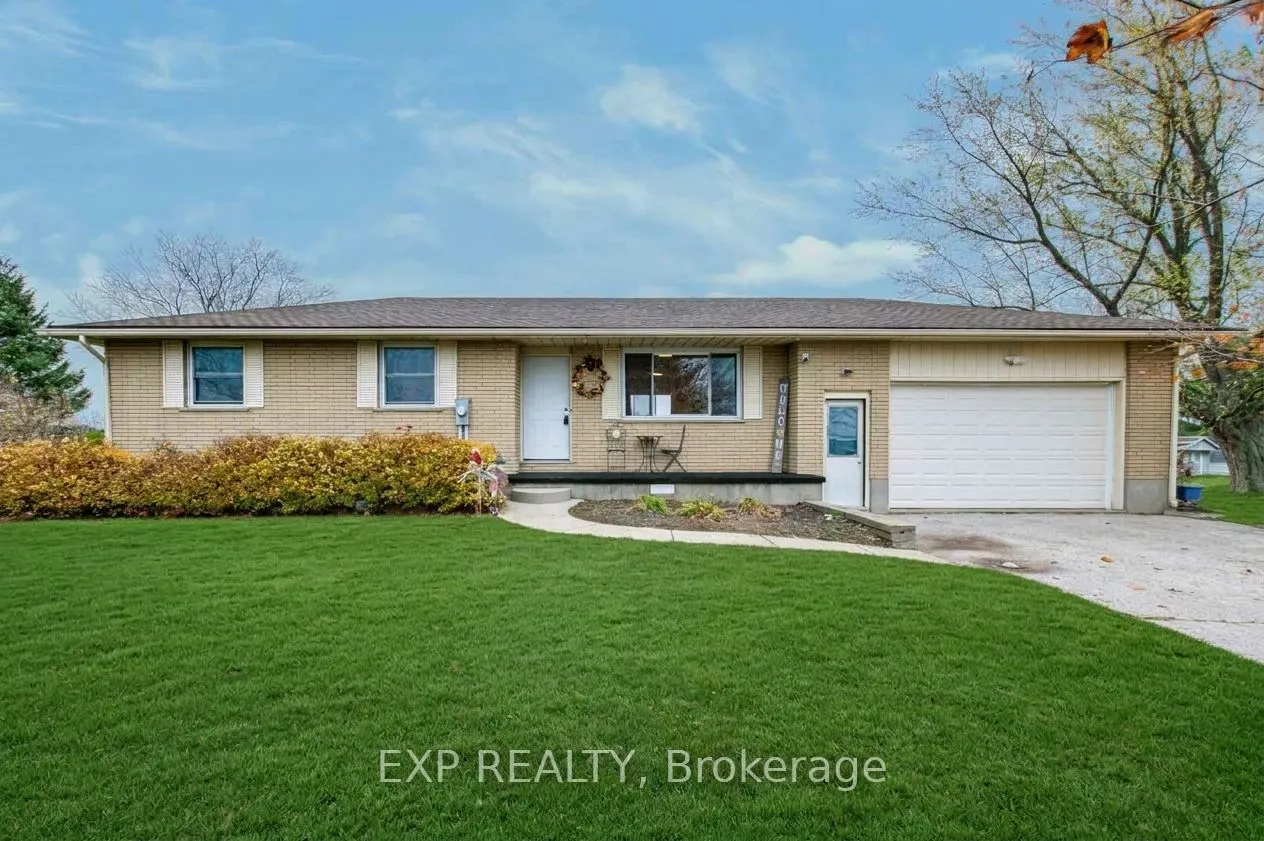
Solid Brick Updated Ranch with Attached 1.5 Garage on 130ftx218ft lot. Open Concept Living Room/Kitchen with access to deck overlooking large backyard, perfect for BBQs. Large Master Bedroom with walk-in closet and 5pc Cheater Ensuite. Lower level with tall ceilings, Family Room, Extra Bedroom, Offi...ce and 3pc Bathroom. Sitting on over half an acre, featuring garden beds with irrigation, established fruit bushes, Sea Can for storage, lots of room to grow and play. All the big ticket items are done - Many updates in the last few years, including Natural Gas Furnace, A/C, Owned Hot Water Tank, Well Pump, Sump Pump, Septic Pump & Deck. Move in Ready!
Full Property Details
Interior
Bedrooms
2
Bedrooms Plus
2
Total Bedrooms
4
Washrooms
2
Square Footage
700-1100 sqft
Basement
Finished
Heating Source
Gas
Heating Fuel
Forced Air
Air Conditioning
Central Air
Family Room
Yes
Kitchens
1
Total Kitchens
1
Fireplace Features
No
Bedrooms
2
Bedrooms Plus
2
Total Bedrooms
4
Washrooms
2
Square Footage
700-1100 sqft
Basement
Finished
Heating Source
Gas
Heating Fuel
Forced Air
Air Conditioning
Central Air
Family Room
Yes
Kitchens
1
Total Kitchens
1
Fireplace Features
No
Exterior
Depth
207.9
Front
130.0
Driveway
Private Double
Lot Size
130 x 207.9 ft
Pool
None
Parking Spaces
6
Total Parking Spaces
7.00
Parking Description
Attached
Garage Spaces
1
Zoning
A1
Depth
207.9
Front
130.0
Driveway
Private Double
Lot Size
130 x 207.9 ft
Pool
None
Parking Spaces
6
Total Parking Spaces
7.00
Parking Description
Attached
Garage Spaces
1
Zoning
A1
Building Description
Style
Bungalow
Home Type
House
Subtype
Detached
Year Built
31-50
Property Orientation
East
Exterior Finish
Brick
Sewers
Septic
Water Supply
Well
Possession Date
2/25/2027
Style
Bungalow
Home Type
House
Subtype
Detached
Year Built
31-50
Property Orientation
East
Exterior Finish
Brick
Sewers
Septic
Water Supply
Well
Possession Date
2/25/2027
Community
Community
Rural Malahide
Community
Rural Malahide
Taxes & Fees
Taxes
$4,000.40 /yr
Tax Year
2026
Occupancy
Owner
Taxes
$4,000.40 /yr
Tax Year
2026
Occupancy
Owner
Room Types
Bathroom
-
Dimensions 6.5 x 7.15 feet
46.48 sqft
Bedroom
-
Dimensions 10.93 x 10.66 feet
116.51 sqft
Bedroom
-
Dimensions 9.09 x 10.33 feet
93.9 sqft
Bedroom
5 Pc Ensuite
Dimensions 9.15 x 10.33 feet
94.52 sqft
Bedroom 2
Walk-In Closet(s)
Dimensions 11.52 x 577.43 feet
6651.99 sqft
Bedroom 3
-
Dimensions 14.07 x 10.33 feet
145.34 sqft
Family Room
-
Dimensions 18.08 x 13.58 feet
245.53 sqft
Kitchen
-
Dimensions 13.52 x 10.24 feet
138.44 sqft
Laundry
-
Dimensions 11.52 x 10.33 feet
119 sqft
Living Room
-
Dimensions 17.09 x 11.32 feet
193.46 sqft
Office
-
Dimensions 14.01 x 10.99 feet
153.97 sqft
Similar Properties(No results)
Mortgage Calculator
Calculate your estimated monthly mortgage payment
Price
$679,900
$
%
%
Monthly payment
By clicking Save, we will calculate your estimated mortgage for all properties using the saved values (down payment percentage, interest rate, and amortization).
The accuracy and applicability of this calculator are not guaranteed.