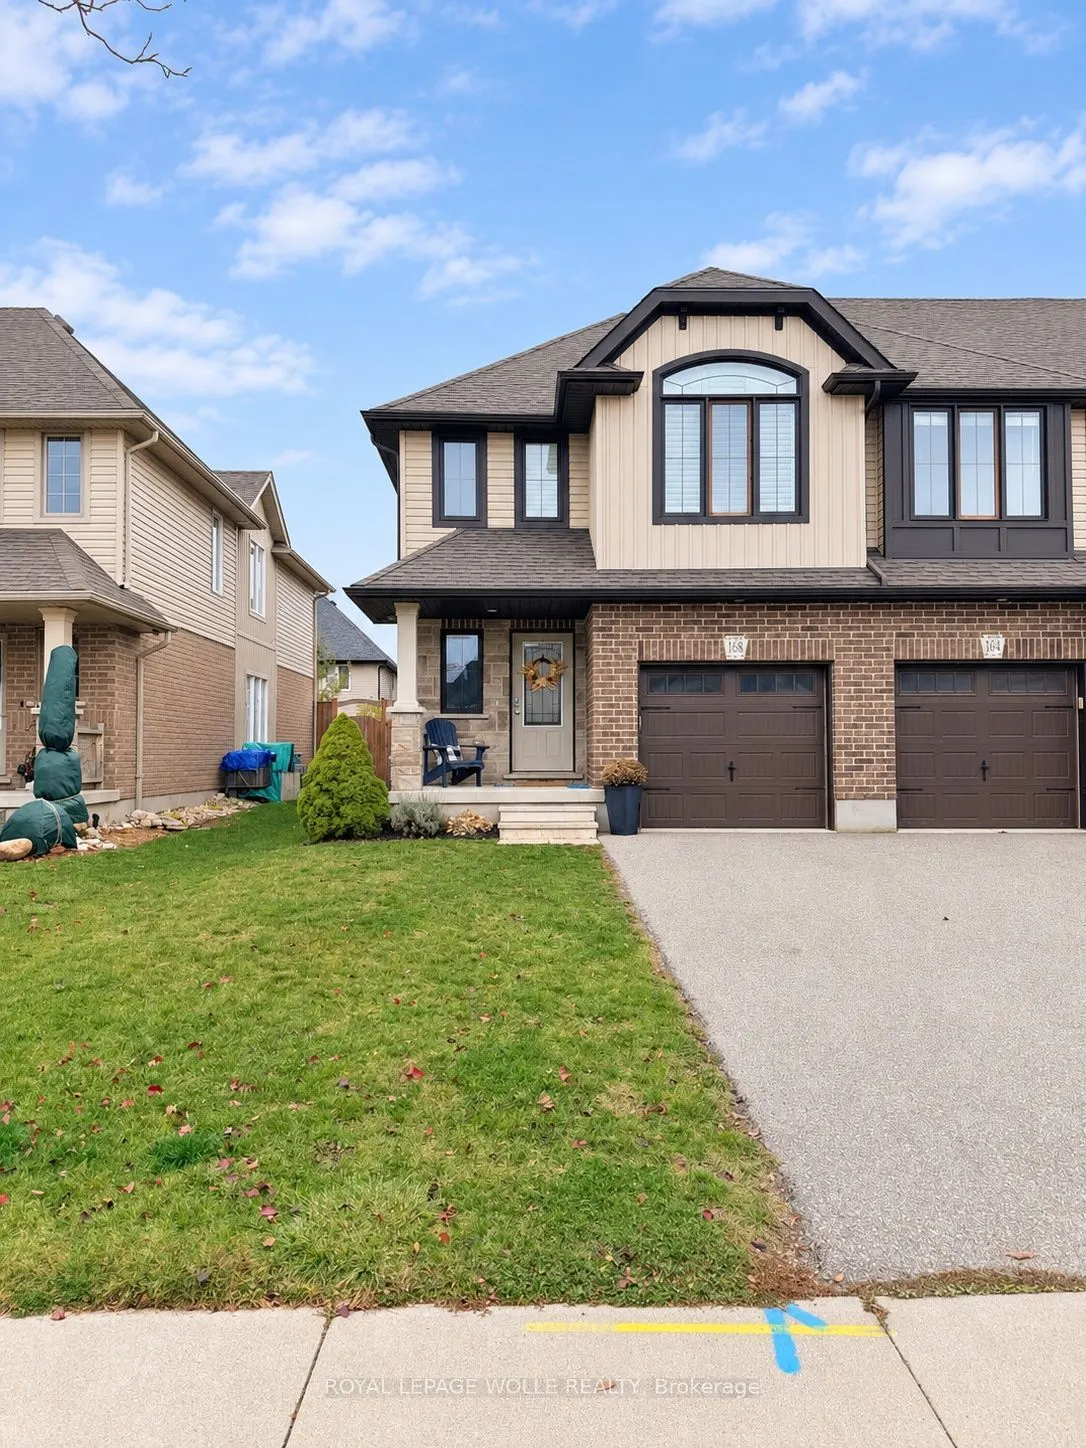
Style, space and thoughtful details come together in this beautifully finished Thornbury Model end-unit townhouse, built in 2018. This is anything but ordinary, with tasteful décor, a fresh modern feel and features that make everyday living a little more enjoyable. The bright, open-concept main floo...r brings everyone together, featuring a crisp white kitchen with quartz countertops, a stylish backsplash, island return and matching KitchenAid appliances, including a dual-fuel gas range. The adjoining dinette and great room create an easy flow for everyday living and entertaining, with a walkout to a fully fenced backyard that extends your living space outdoors. Upstairs, the massive primary bedroom offers plenty of room to unwind, complete with a walk-in closet and a private 3-piece ensuite featuring a tiled shower with glass doors and a quartz vanity. Two additional bedrooms, convenient second-floor laundry and California shutters add to the home's thoughtful design and everyday appeal. The finished basement offers even more room to spread out, along with a 2-piece bathroom and additional storage space. More space, more style and more to love about coming home!
Full Property Details
Interior
Bedrooms
3
Total Bedrooms
3
Washrooms
4
Square Footage
1500-2000 sqft
Basement
Finished
Heating Source
Gas
Heating Fuel
Forced Air
Air Conditioning
Central Air
Family Room
Yes
Kitchens
1
Total Kitchens
1
Fireplace Features
No
Bedrooms
3
Total Bedrooms
3
Washrooms
4
Square Footage
1500-2000 sqft
Basement
Finished
Heating Source
Gas
Heating Fuel
Forced Air
Air Conditioning
Central Air
Family Room
Yes
Kitchens
1
Total Kitchens
1
Fireplace Features
No
Exterior
Depth
106.63
Front
26.28
Driveway
Private
Lot Size
26 x 106.63 ft
Pool
None
Parking Spaces
3
Total Parking Spaces
3.00
Parking Description
Attached
Garage Spaces
1
Zoning
R-7A
Depth
106.63
Front
26.28
Driveway
Private
Lot Size
26 x 106.63 ft
Pool
None
Parking Spaces
3
Total Parking Spaces
3.00
Parking Description
Attached
Garage Spaces
1
Zoning
R-7A
Building Description
Style
2-Storey
Home Type
Townhome
Subtype
Att/Row/Townhouse
Property Orientation
South
Exterior Finish
Brick,Vinyl Siding
Sewers
Sewer
Water Supply
Municipal
Possession Date
No Data
Style
2-Storey
Home Type
Townhome
Subtype
Att/Row/Townhouse
Property Orientation
South
Exterior Finish
Brick,Vinyl Siding
Sewers
Sewer
Water Supply
Municipal
Possession Date
No Data
Taxes & Fees
Taxes
$4,203.50 /yr
Tax Year
2026
Occupancy
Tenant
Taxes
$4,203.50 /yr
Tax Year
2026
Occupancy
Tenant
Similar Properties(No results)
Mortgage Calculator
Calculate your estimated monthly mortgage payment
Price
$639,900
$
%
%
Monthly payment
By clicking Save, we will calculate your estimated mortgage for all properties using the saved values (down payment percentage, interest rate, and amortization).
The accuracy and applicability of this calculator are not guaranteed.