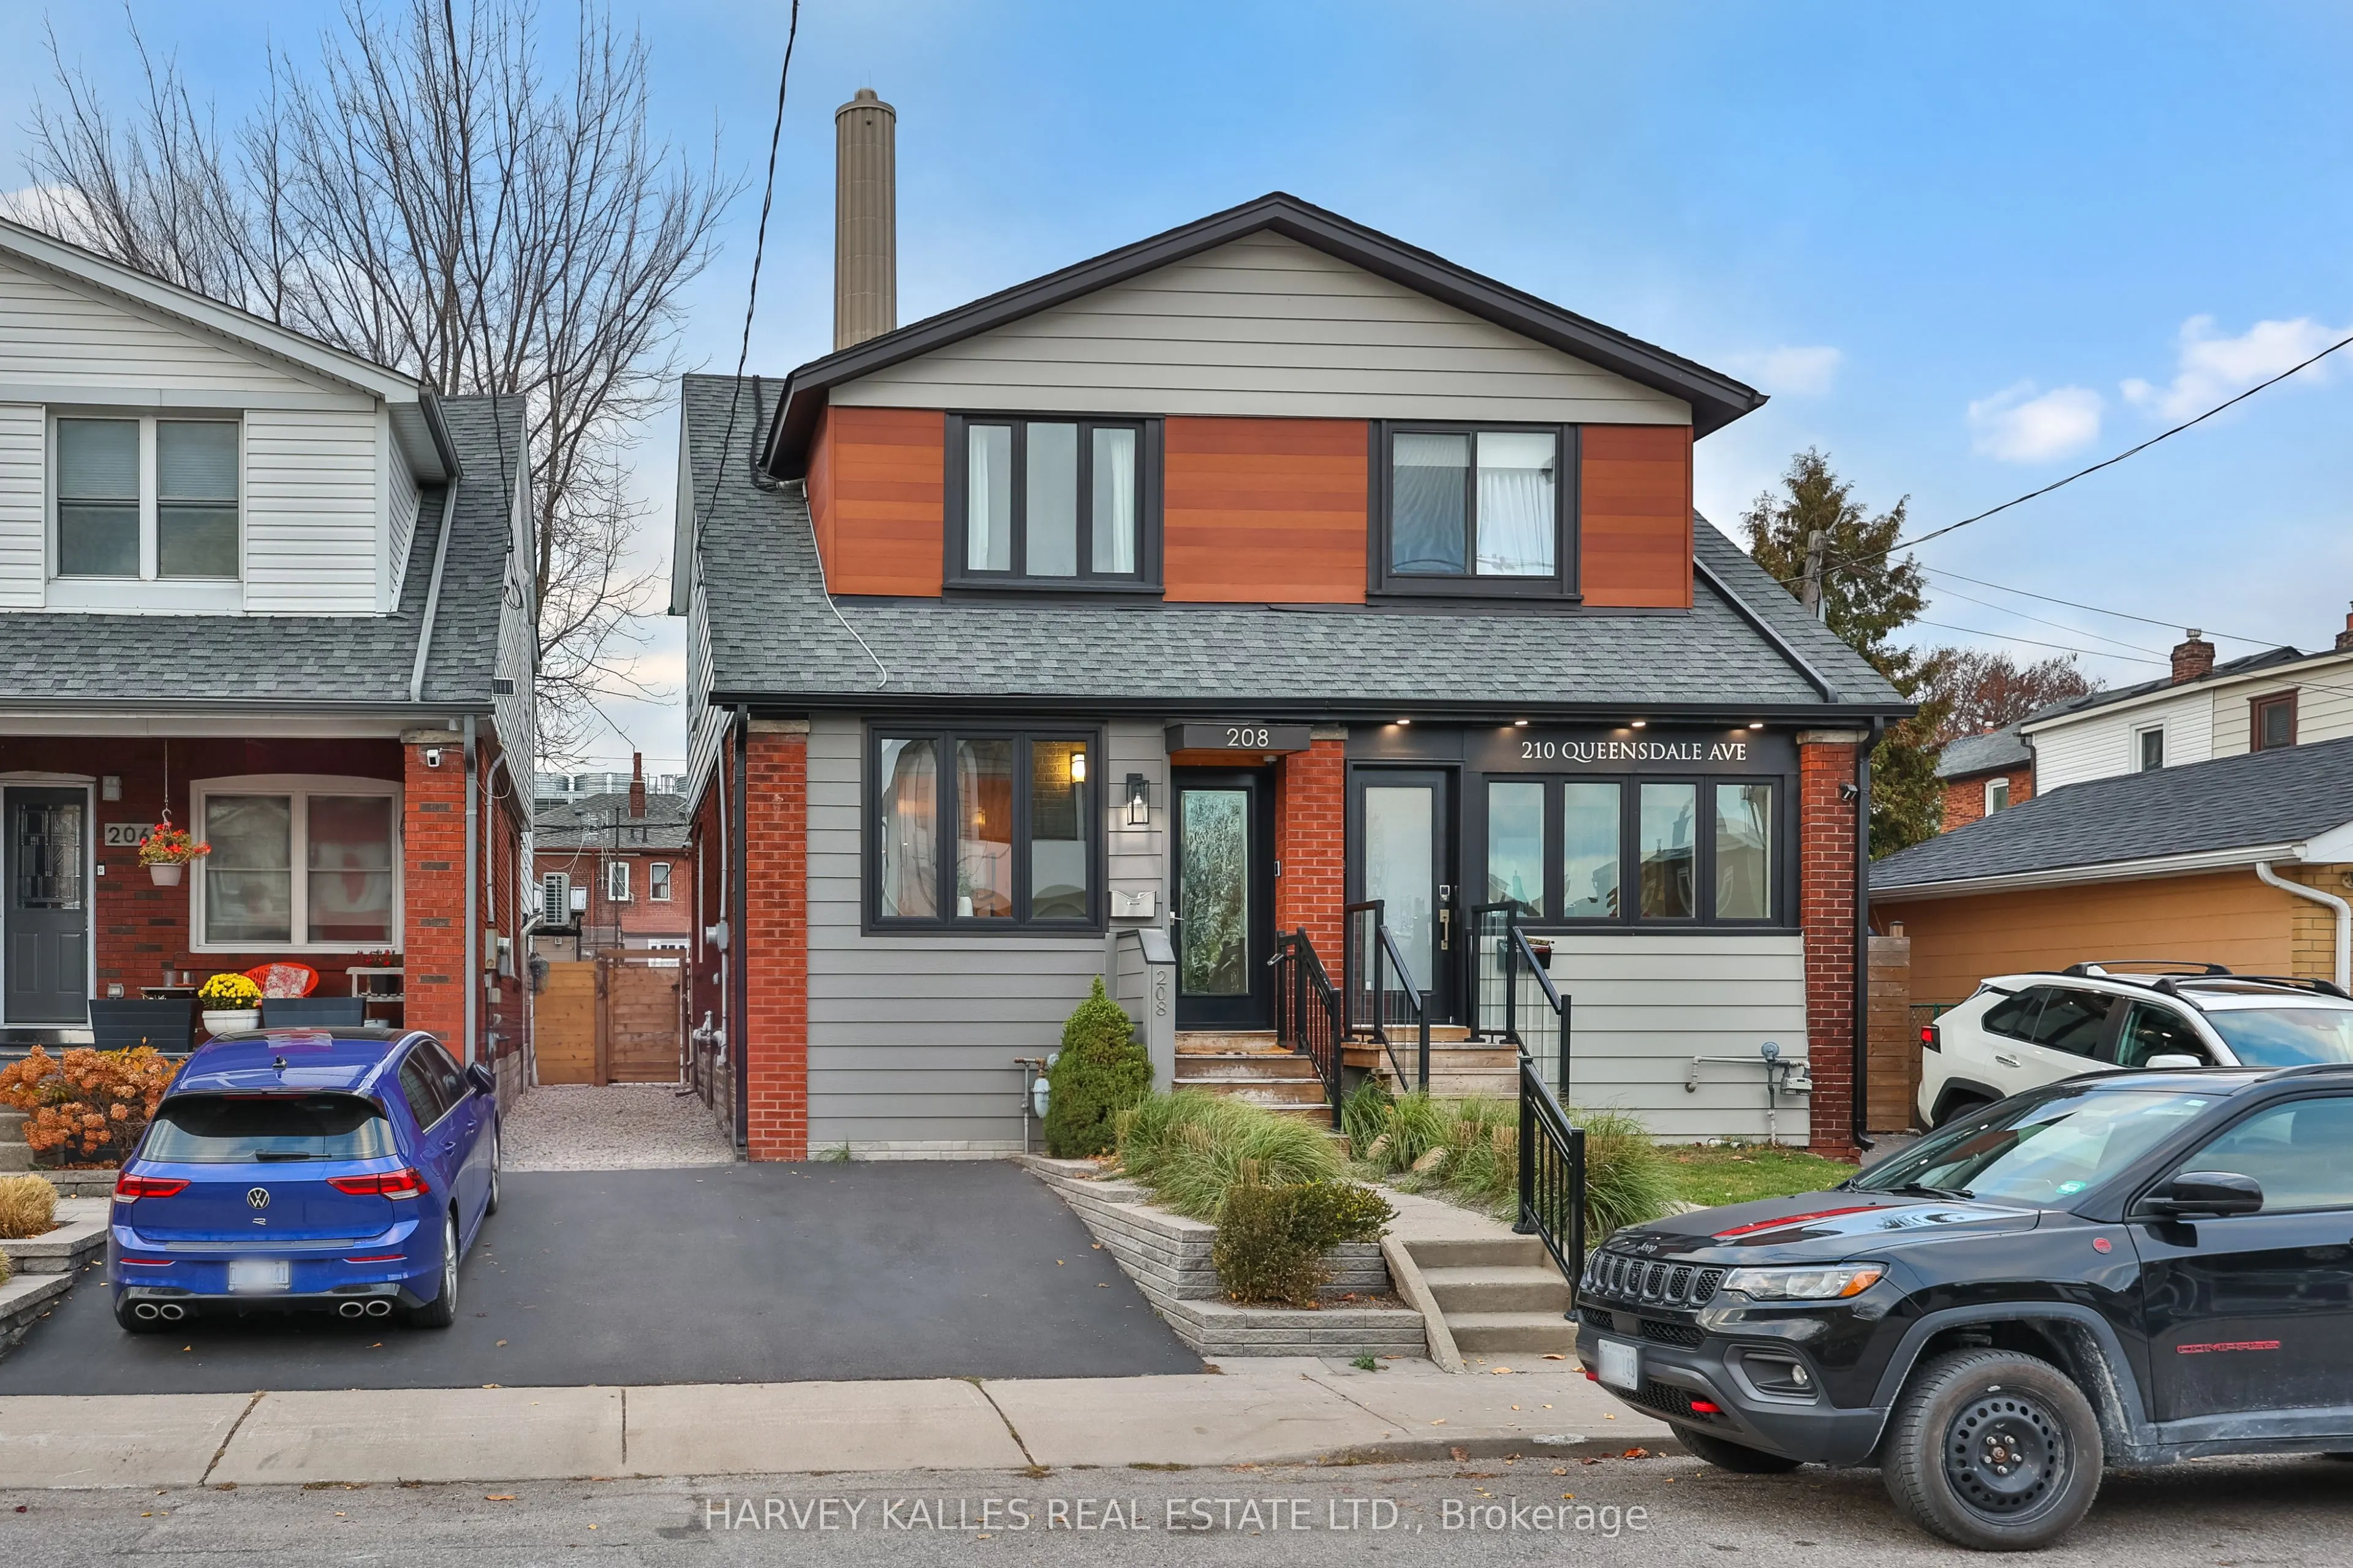
Nothing to do, but unpack and move in. This beautifully updated semi-detached home, located in the heart of East York, will absolutely delight you in every way. Complete with convenient front pad parking and a huge mudroom/front entrance enclosed area, 208 Queensdale awaits its next happy residents.... Step inside and you will find a bright, open concept main living space with hardwood floors, custom built in cabinetry in the dining room, and a modern kitchen overlooking a sunlit fully fenced backyard. Enjoy a quiet coffee or entertain with a wood deck, 43" outdoor television, natural gas BBQ line, low maintenance turf lawn, rock garden and large shed. Upstairs offers three bedrooms, including a large bright primary bedroom with built in storage and closet systems by California closets, and a generous sized second bedroom, also with built in storage, plus a renovated family bathroom. The finished lower level adds flexible recreation space for a family room, office, or children's play space, alongside a newer second full bathroom. All of this sits on a family friendly street, steps from the TTC for a trouble free commute Downtown and to all points in Toronto. With a higher rated walk score, Danforth Avenue is only a short stroll to great restaurants, coffee shops and a wide variety of retail stores. With top rated schools including French immersion options, parks, Michael Garron Hospital, and easy access to the DVP and Gardiner, it is an unbeatable location. This home is truly move in ready. Book your showing today and come see for yourself.
Full Property Details
Interior
Bedrooms
3
Total Bedrooms
3
Washrooms
2
Square Footage
1100-1500 sqft
Basement
Finished
Heating Source
Gas
Heating Fuel
Forced Air
Air Conditioning
Central Air,Wall Unit(s)
Family Room
No
Kitchens
1
Total Kitchens
1
Fireplace Features
No
Bedrooms
3
Total Bedrooms
3
Washrooms
2
Square Footage
1100-1500 sqft
Basement
Finished
Heating Source
Gas
Heating Fuel
Forced Air
Air Conditioning
Central Air,Wall Unit(s)
Family Room
No
Kitchens
1
Total Kitchens
1
Fireplace Features
No
Exterior
Depth
103.0
Front
17.79
Driveway
Front Yard Parking,Mutual
Lot Size
18 x 103.0 ft
Pool
None
Parking Spaces
1
Total Parking Spaces
1.00
Parking Description
None
Garage Spaces
0
Depth
103.0
Front
17.79
Driveway
Front Yard Parking,Mutual
Lot Size
18 x 103.0 ft
Pool
None
Parking Spaces
1
Total Parking Spaces
1.00
Parking Description
None
Garage Spaces
0
Building Description
Style
2-Storey
Home Type
House
Subtype
Semi-Detached
Property Orientation
North
Exterior Finish
Aluminum Siding,Brick
Sewers
Sewer
Water Supply
Municipal
Possession Date
1/27/2027
Style
2-Storey
Home Type
House
Subtype
Semi-Detached
Property Orientation
North
Exterior Finish
Aluminum Siding,Brick
Sewers
Sewer
Water Supply
Municipal
Possession Date
1/27/2027
Community
Community
Danforth Village-East York
Community
Danforth Village-East York
Taxes & Fees
Taxes
$5,225.39 /yr
Tax Year
2026
Occupancy
Vacant
Taxes
$5,225.39 /yr
Tax Year
2026
Occupancy
Vacant
Room Types
Bedroom 2
-
Dimensions 12.7 x 11.19 feet
142.11 sqft
Bedroom 3
-
Dimensions 11.45 x 7.94 feet
90.91 sqft
Dining Room
-
Dimensions 11.32 x 10.04 feet
113.65 sqft
Foyer
-
Dimensions 5.25 x 12.7 feet
66.68 sqft
Kitchen
-
Dimensions 11.25 x 10.86 feet
122.18 sqft
Laundry
-
Dimensions 6.76 x 7.51 feet
50.77 sqft
Living Room
-
Dimensions 14.7 x 12.7 feet
186.69 sqft
Primary Bedroom
-
Dimensions 12.04 x 12.7 feet
152.91 sqft
Recreation
-
Dimensions 27.89 x 13.94 feet
388.79 sqft
Similar Properties(No results)
Mortgage Calculator
Calculate your estimated monthly mortgage payment
Price
$1,349,000
$
%
%
Monthly payment
By clicking Save, we will calculate your estimated mortgage for all properties using the saved values (down payment percentage, interest rate, and amortization).
The accuracy and applicability of this calculator are not guaranteed.