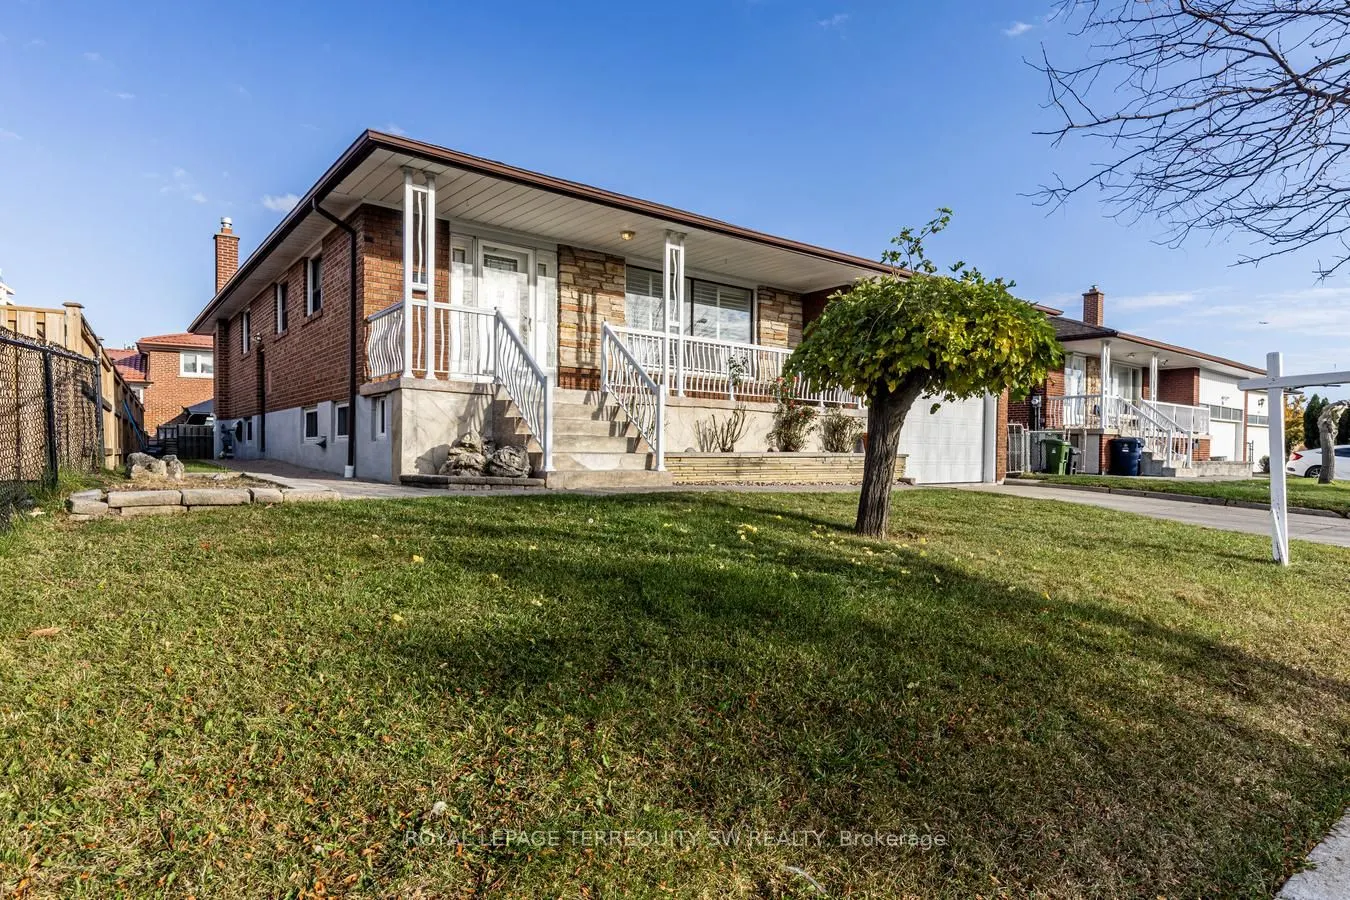
Sign In or Create a Free Account to see full details of this property
Key Facts
Key facts for 50 Wheelwright Crescent
Property Type
House, Bungalow
Parking
Attached 2 garage, 2 parking
MLS #
W14159634
Size
1500-2000 sqft
Basement
Apartment,Separate Entrance,Full,Finished
Listed on
2026-11-06
Lot size
60 x 102.0
Tax
$4,335 /yr
Days on Market
1
Approximate Age
51-99
Maintenance Fee
-
Description
Welcome To 50 Wheelwright Crescent! An Exceptional Opportunity To Own A Beautifully Updated Bungalow Situated On A Premium Lot In A Highly Desirable, Family-Friendly Neighbourhood. Offering The Perfect Blend Of Comfort, Style And Convenience, This Home Features Thoughtful Upgrades Throughout, Includ...ing New Main Floor Flooring With Added Soundproofing, And A Completely Renovated Basement (2021), Providing Incredible Additional Living Space And Flexibility For Extended Family, Additional Income, Guests Or Entertaining. Enjoy Peace Of Mind With A Brand-New Furnace (Just 3 Months Old) And A Roof Replaced In 2018. The Kitchen Features A Stove With A Gas Option, While California Shutters Add A Timeless Finishing Touch Throughout. Set On A Generous Premium Lot, This Property Offers Fantastic Outdoor Potential And Room To Enjoy. Ideally Located With Amazing Access To LTR, York University, Highways, Community Centers, Parks and Everyday Amenities. Whether You're A Growing Family, Investor Or Looking For The Ease Of Bungalow Living, This Is An Opportunity You Won't Want To Miss!
Full Property Details
Interior
Bedrooms
4
Bedrooms Plus
3
Total Bedrooms
7
Washrooms
3
Square Footage
1500-2000 sqft
Basement
Apartment,Separate Entrance,Full,Finished
Heating Source
Gas
Heating Fuel
Forced Air
Air Conditioning
Central Air
Family Room
No
Kitchens
1
Kitchens Plus
1
Total Kitchens
2
Fireplace Features
No
Bedrooms
4
Bedrooms Plus
3
Total Bedrooms
7
Washrooms
3
Square Footage
1500-2000 sqft
Basement
Apartment,Separate Entrance,Full,Finished
Heating Source
Gas
Heating Fuel
Forced Air
Air Conditioning
Central Air
Family Room
No
Kitchens
1
Kitchens Plus
1
Total Kitchens
2
Fireplace Features
No
Exterior
Depth
102.0
Front
60.0
Driveway
Private
Lot Size
60 x 102.0 ft
Pool
None
Parking Spaces
2
Total Parking Spaces
4.00
Parking Description
Attached
Garage Spaces
2
Depth
102.0
Front
60.0
Driveway
Private
Lot Size
60 x 102.0 ft
Pool
None
Parking Spaces
2
Total Parking Spaces
4.00
Parking Description
Attached
Garage Spaces
2
Building Description
Style
Bungalow
Home Type
House
Subtype
Detached
Year Built
51-99
Property Orientation
East
Exterior Finish
Brick
Sewers
Sewer
Water Supply
Municipal
Possession Date
11/23/2026
Style
Bungalow
Home Type
House
Subtype
Detached
Year Built
51-99
Property Orientation
East
Exterior Finish
Brick
Sewers
Sewer
Water Supply
Municipal
Possession Date
11/23/2026
Community
Community
Black Creek
Community
Black Creek
Taxes & Fees
Taxes
$4,335 /yr
Tax Year
2025
Occupancy
Partial
Taxes
$4,335 /yr
Tax Year
2025
Occupancy
Partial
Room Types
Bedroom
Laminate, Closet
Dimensions 12.17 x 14.4 feet
175.25 sqft
Bedroom
Laminate, Closet
Dimensions 12.93 x 10.83 feet
140.03 sqft
Bedroom
Laminate
Dimensions 12.99 x 9.51 feet
123.53 sqft
Bedroom
Laminate
Dimensions 9.42 x 4.59 feet
43.24 sqft
Bedroom
Laminate, Closet
Dimensions 9.74 x 10.83 feet
105.48 sqft
Bedroom
Laminate
Dimensions 9.74 x 13.91 feet
135.48 sqft
Dining Room
Laminate, Walk-Out
Dimensions 11.25 x 10.66 feet
119.92 sqft
Family Room
Laminate
Dimensions 16.93 x 13.25 feet
224.32 sqft
Kitchen
Ceramic Floor, Eat-in Kitchen
Dimensions 14.67 x 16.5 feet
242.06 sqft
Kitchen
Laminate
Dimensions 9.32 x 13.25 feet
123.49 sqft
Living Room
Laminate, Bay Window
Dimensions 16.08 x 12.07 feet
194.09 sqft
Primary Bedroom
Laminate, Walk-In Closet(s)
Dimensions 12.17 x 14.4 feet
175.25 sqft
Similar Properties(No results)
Mortgage Calculator
Calculate your estimated monthly mortgage payment
Price
$1,088,000
$
%
%
Monthly payment
By clicking Save, we will calculate your estimated mortgage for all properties using the saved values (down payment percentage, interest rate, and amortization).
The accuracy and applicability of this calculator are not guaranteed.