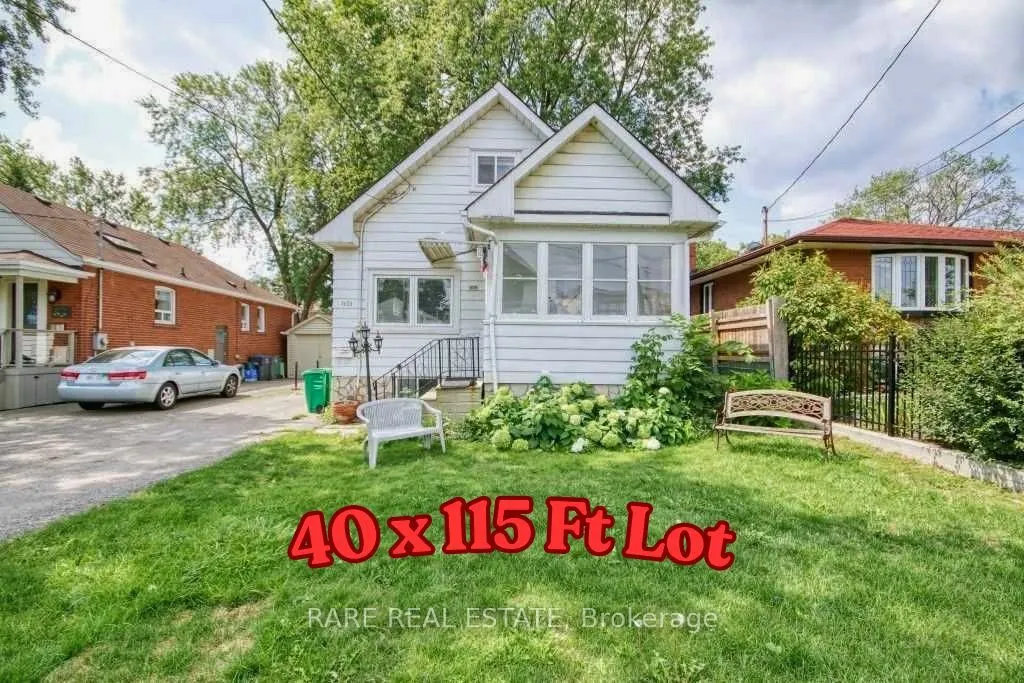
Sign In or Create a Free Account to see full details of this property
Key Facts
Key facts for 1038 Edgeleigh Avenue
Property Type
House, 1 1/2 Storey
Parking
Detached 1 garage, 3 parking
MLS #
W14188968
Size
700-1100 sqft
Basement
Apartment,Separate Entrance
Listed on
2026-11-17
Lot size
40 x 115.0
Tax
$5,135.89 /yr
Days on Market
0
Approximate Age
-
Maintenance Fee
-
Description
Attention Builders, Developers & Strategic Investors! Prime detached opportunity in Lakeview's premier growth pocket, offered at tremendous value on a clean 40 ft x 115 ft lot. Surrounded by newly completed multi $ million dollar custom residences, this property represents an ideal site for substant...ial capital appreciation and custom infill construction. The existing 3-bedroom, 1.5-storey home is clean, functional, and ready to occupy or lease immediately while you finalize municipal plans and permits. Features a detached garage, long private driveway, and a lower level separate entrance for versatile holding income. Positioned directly within the sphere of influence of the historic 177 acre Lakeview Village waterfront redevelopment, ensuring strong long-term fundamentals and enduring demand. Minutes to Long Branch GO, Lakeshore transit, QEW, Port Credit, and the Toronto border. Invest smart, hold with income, or build custom luxury in one of the GTA's fastest appreciating lakeside enclaves.
Full Property Details
Interior
Bedrooms
3
Bedrooms Plus
1
Total Bedrooms
4
Washrooms
2
Square Footage
700-1100 sqft
Basement
Apartment,Separate Entrance
Heating Source
Gas
Heating Fuel
Forced Air
Air Conditioning
Central Air
Family Room
No
Kitchens
1
Kitchens Plus
1
Total Kitchens
2
Fireplace Features
No
Bedrooms
3
Bedrooms Plus
1
Total Bedrooms
4
Washrooms
2
Square Footage
700-1100 sqft
Basement
Apartment,Separate Entrance
Heating Source
Gas
Heating Fuel
Forced Air
Air Conditioning
Central Air
Family Room
No
Kitchens
1
Kitchens Plus
1
Total Kitchens
2
Fireplace Features
No
Exterior
Depth
115.0
Front
40.0
Driveway
Private
Lot Size
40 x 115.0 ft
Pool
None
Parking Spaces
3
Total Parking Spaces
4.00
Parking Description
Detached
Garage Spaces
1
Depth
115.0
Front
40.0
Driveway
Private
Lot Size
40 x 115.0 ft
Pool
None
Parking Spaces
3
Total Parking Spaces
4.00
Parking Description
Detached
Garage Spaces
1
Building Description
Style
1 1/2 Storey
Home Type
House
Subtype
Detached
Property Orientation
East
Exterior Finish
Vinyl Siding
Sewers
Sewer
Water Supply
Municipal
Possession Date
No Data
Style
1 1/2 Storey
Home Type
House
Subtype
Detached
Property Orientation
East
Exterior Finish
Vinyl Siding
Sewers
Sewer
Water Supply
Municipal
Possession Date
No Data
Community
Community
Lakeview
Community
Lakeview
Taxes & Fees
Taxes
$5,135.89 /yr
Tax Year
2026
Occupancy
Tenant
Taxes
$5,135.89 /yr
Tax Year
2026
Occupancy
Tenant
Room Types
Bedroom
4 Pc Bath
Dimensions - feet
0 sqft
Bedroom
Broadloom
Dimensions - feet
0 sqft
Bedroom
Hardwood Floor
Dimensions - feet
0 sqft
Dining Room
Hardwood Floor, French Doors
Dimensions - feet
0 sqft
Foyer
Laminate
Dimensions - feet
0 sqft
Kitchen
Ceramic Floor, Open Concept
Dimensions - feet
0 sqft
Living Room
Hardwood Floor, French Doors
Dimensions - feet
0 sqft
Primary Bedroom
Ceramic Floor
Dimensions - feet
0 sqft
Recreation
Ceramic Floor, 4 Pc Ensuite
Dimensions - feet
0 sqft
Similar Properties(No results)
Mortgage Calculator
Calculate your estimated monthly mortgage payment
Price
$789,900
$
%
%
Monthly payment
By clicking Save, we will calculate your estimated mortgage for all properties using the saved values (down payment percentage, interest rate, and amortization).
The accuracy and applicability of this calculator are not guaranteed.