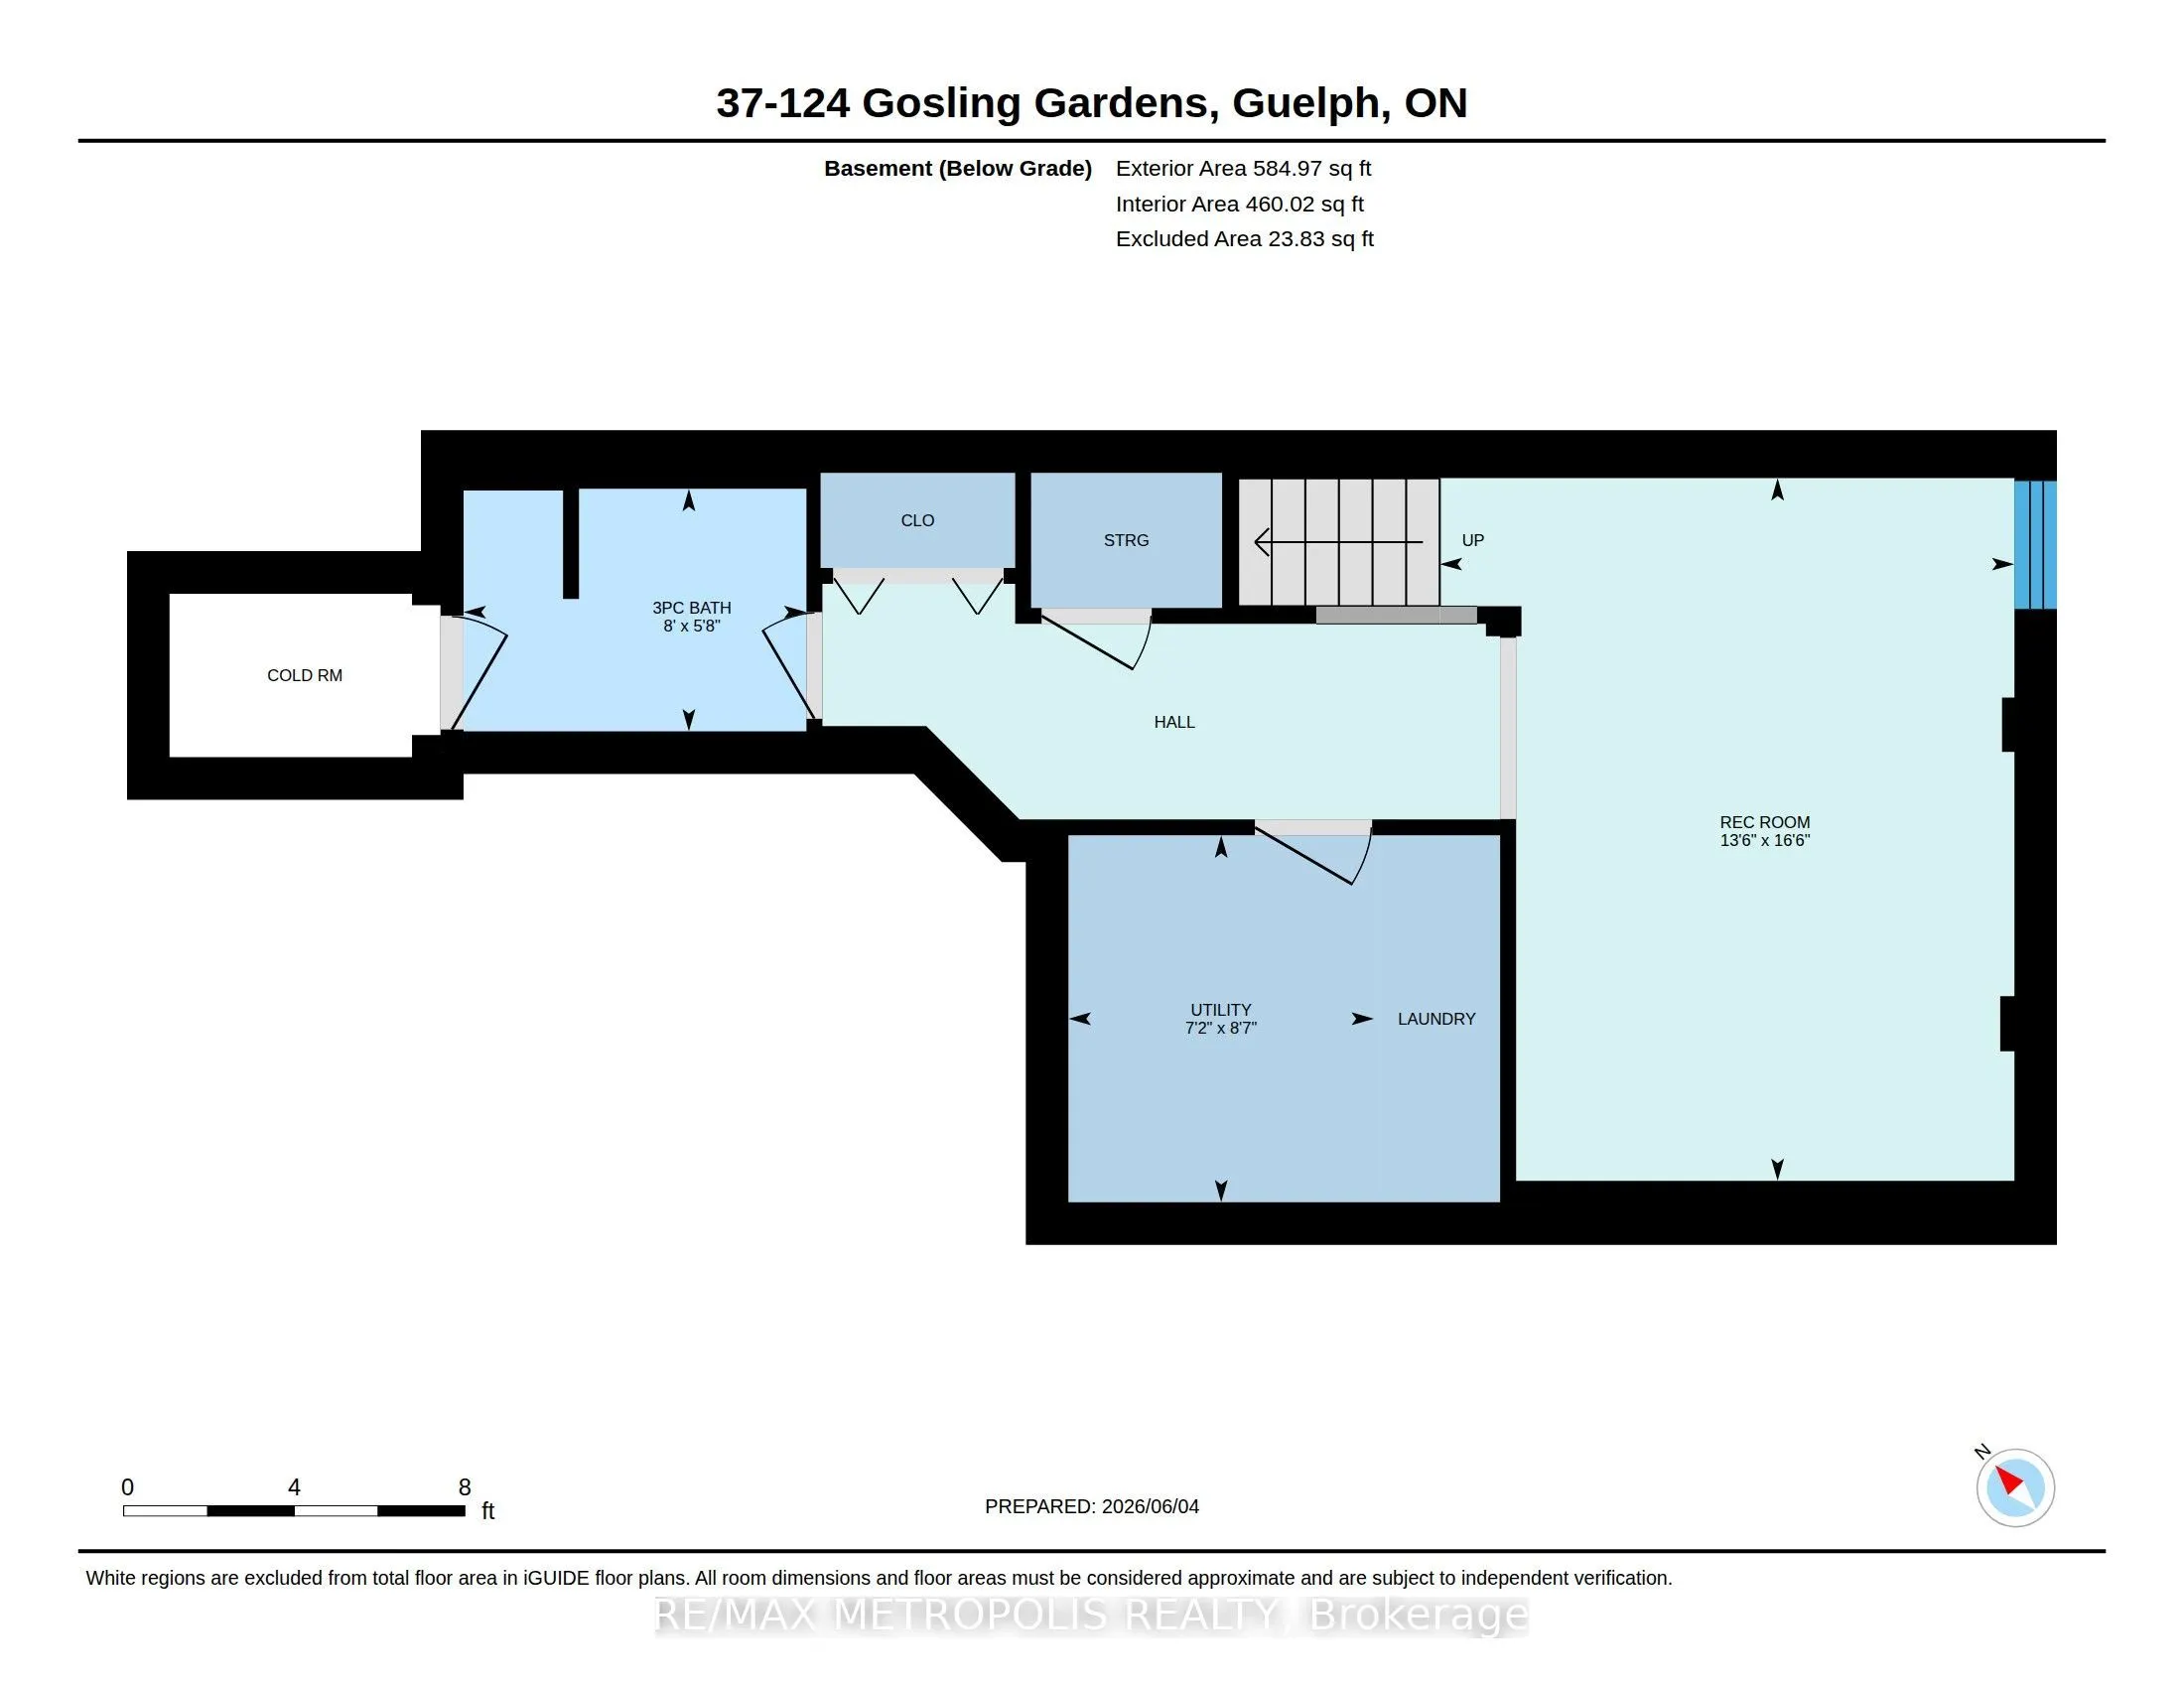
Sign In or Create a Free Account to see full details of this property
Key Facts
Key facts for 124 GOSLING Gardens #37
Property Type
Condo, 2-Storey
Parking
Other 1 garage, 2 parking
MLS #
X13815040
Size
1200-1399 sqft
Basement
Finished,Full
Listed on
2026-09-22
Lot size
-
Tax
$4,179 /yr
Days on Market
30
Approximate Age
-
Maintenance Fee
$320/mo
Common Elements, Bui...
Description
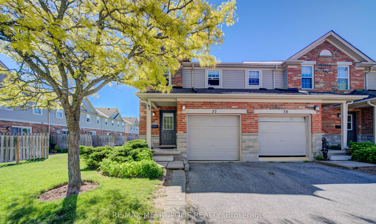
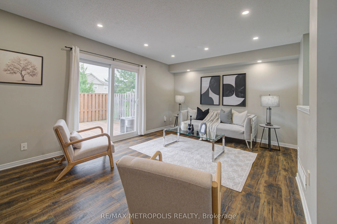
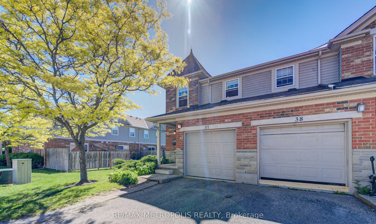
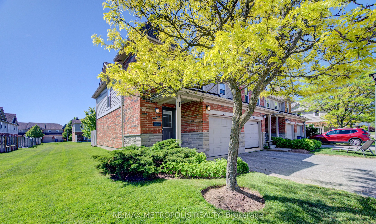
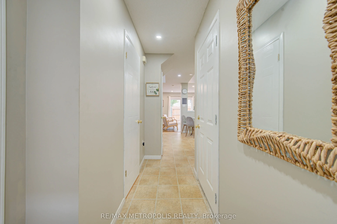
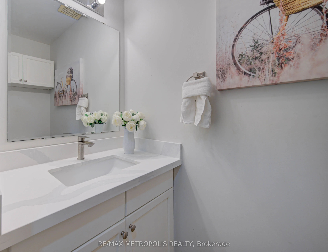
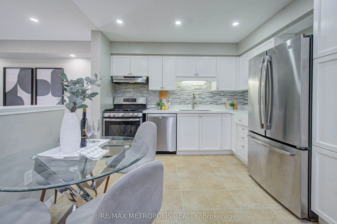
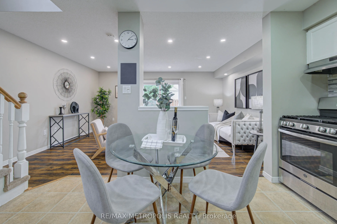
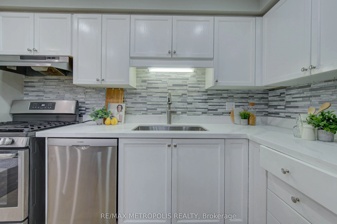
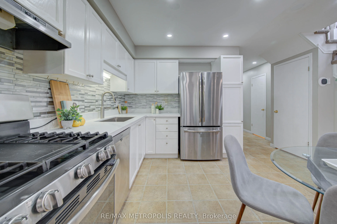
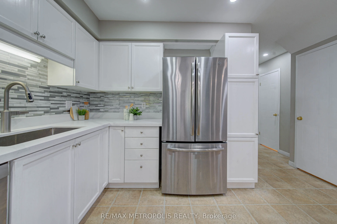
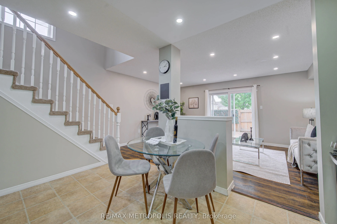
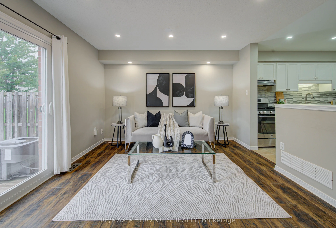
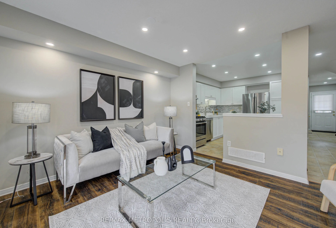
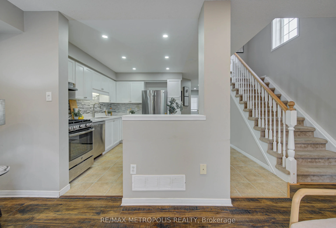
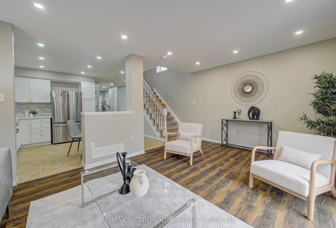
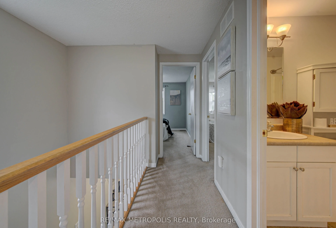
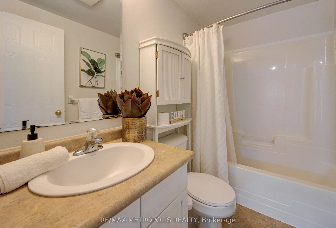
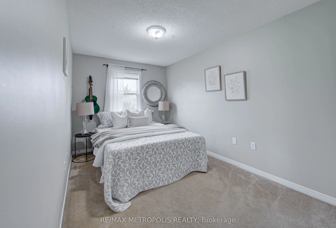
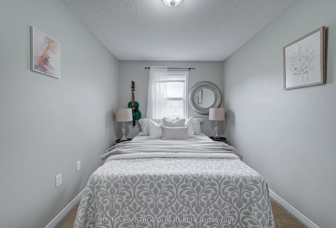
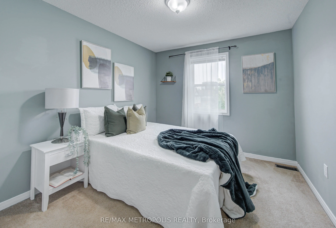
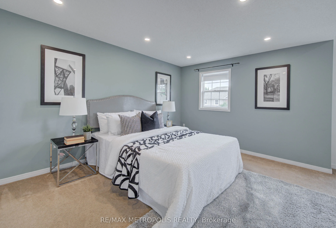
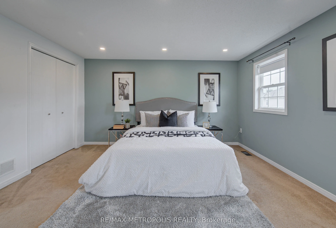
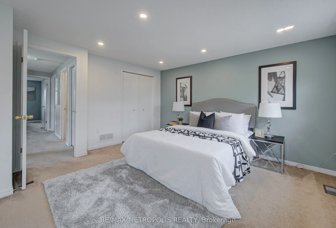
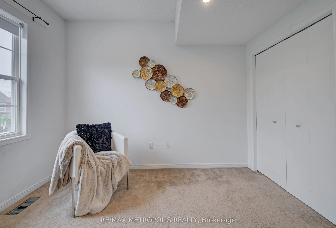
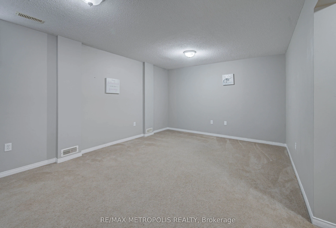
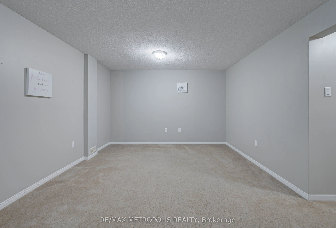
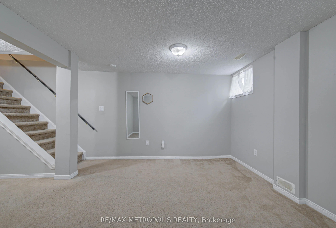
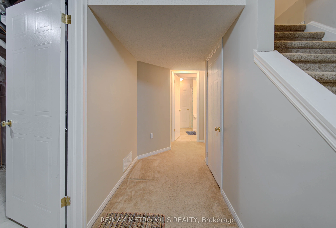
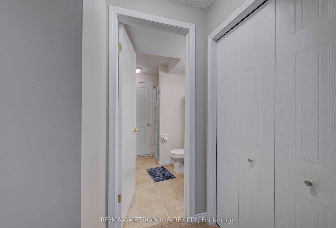
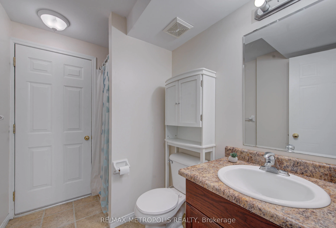
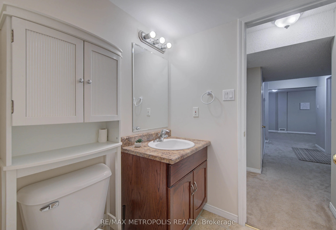
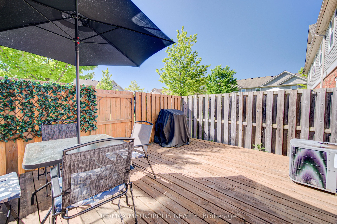
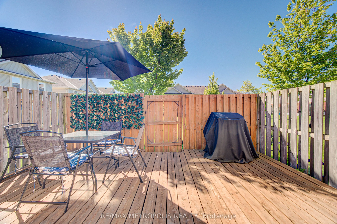
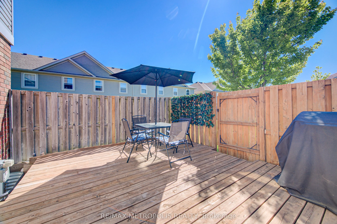
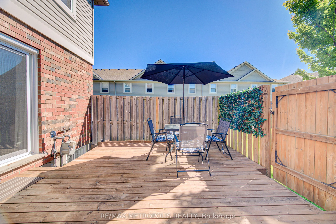
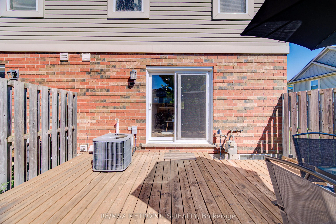
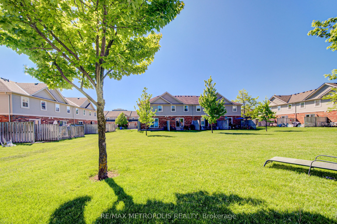
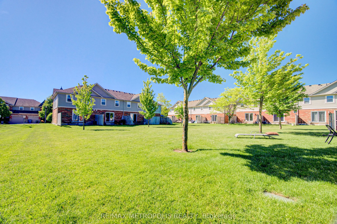
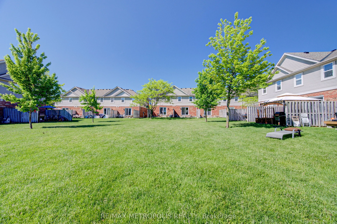
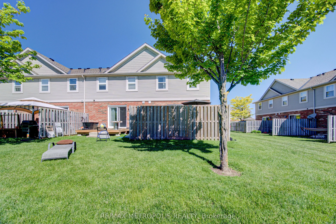
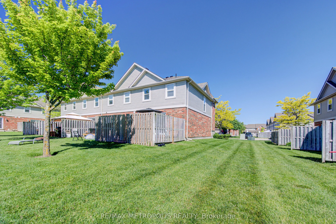
Welcome to this beautifully maintained end-unit townhouse in Guelph's desirable south-end community, offering over 1,800 sq. ft. of finished living space across three levels. Featuring an updated kitchen with quartz countertops, a new furnace (2024), and a fully finished basement with a 3-piece bath...room, this move-in-ready home is ideal for first-time buyers, families, professionals, and investors. Enjoy a private deck and fully fenced backyard backing onto a quiet greenspace, while the end-unit design fills the home with natural light. Perfectly situated near multiple grocery stores, restaurants, coffee shops, and everyday amenities, with convenient transit access to the University of Guelph and GO service for commuters travelling to Toronto. This home offers the perfect blend of comfort, privacy, and convenience.
Full Property Details
Interior
Bedrooms
3
Bedrooms Plus
0
Total Bedrooms
3
Washrooms
3
Square Footage
1200-1399 sqft
Basement
Finished,Full
Heating Source
Gas
Heating Fuel
Forced Air
Air Conditioning
Central Air
Family Room
No
Kitchens
1
Kitchens Plus
0
Total Kitchens
1
Fireplace Features
No
Bedrooms
3
Bedrooms Plus
0
Total Bedrooms
3
Washrooms
3
Square Footage
1200-1399 sqft
Basement
Finished,Full
Heating Source
Gas
Heating Fuel
Forced Air
Air Conditioning
Central Air
Family Room
No
Kitchens
1
Kitchens Plus
0
Total Kitchens
1
Fireplace Features
No
Exterior
Driveway
Other
Waterfront
None
Parking Spaces
2
Total Parking Spaces
2.00
Parking Description
Other
Garage Spaces
1
Balcony
None
Driveway
Other
Waterfront
None
Parking Spaces
2
Total Parking Spaces
2.00
Parking Description
Other
Garage Spaces
1
Balcony
None
Building Description
Style
2-Storey
Home Type
Condo
Subtype
Condo Townhouse
Property Orientation
North
Exterior Finish
Aluminum Siding,Brick
Possession Date
No Data
Locker
None
Style
2-Storey
Home Type
Condo
Subtype
Condo Townhouse
Property Orientation
North
Exterior Finish
Aluminum Siding,Brick
Possession Date
No Data
Locker
None
Community
Community
Clairfields/Hanlon Business Park
Community
Clairfields/Hanlon Business Park
Taxes & Fees
Taxes
$4,179 /yr
Tax Year
2025
Occupancy
Vacant
Maintenance Fee
$320/mo
Common Elements
Included
Building Insurance
Included
Taxes
$4,179 /yr
Tax Year
2025
Occupancy
Vacant
Maintenance Fee
$320/mo
Common Elements
Included
Building Insurance
Included
Other
Pets
Yes-with Restrictions
Pets
Yes-with Restrictions
Room Types
Bathroom
-
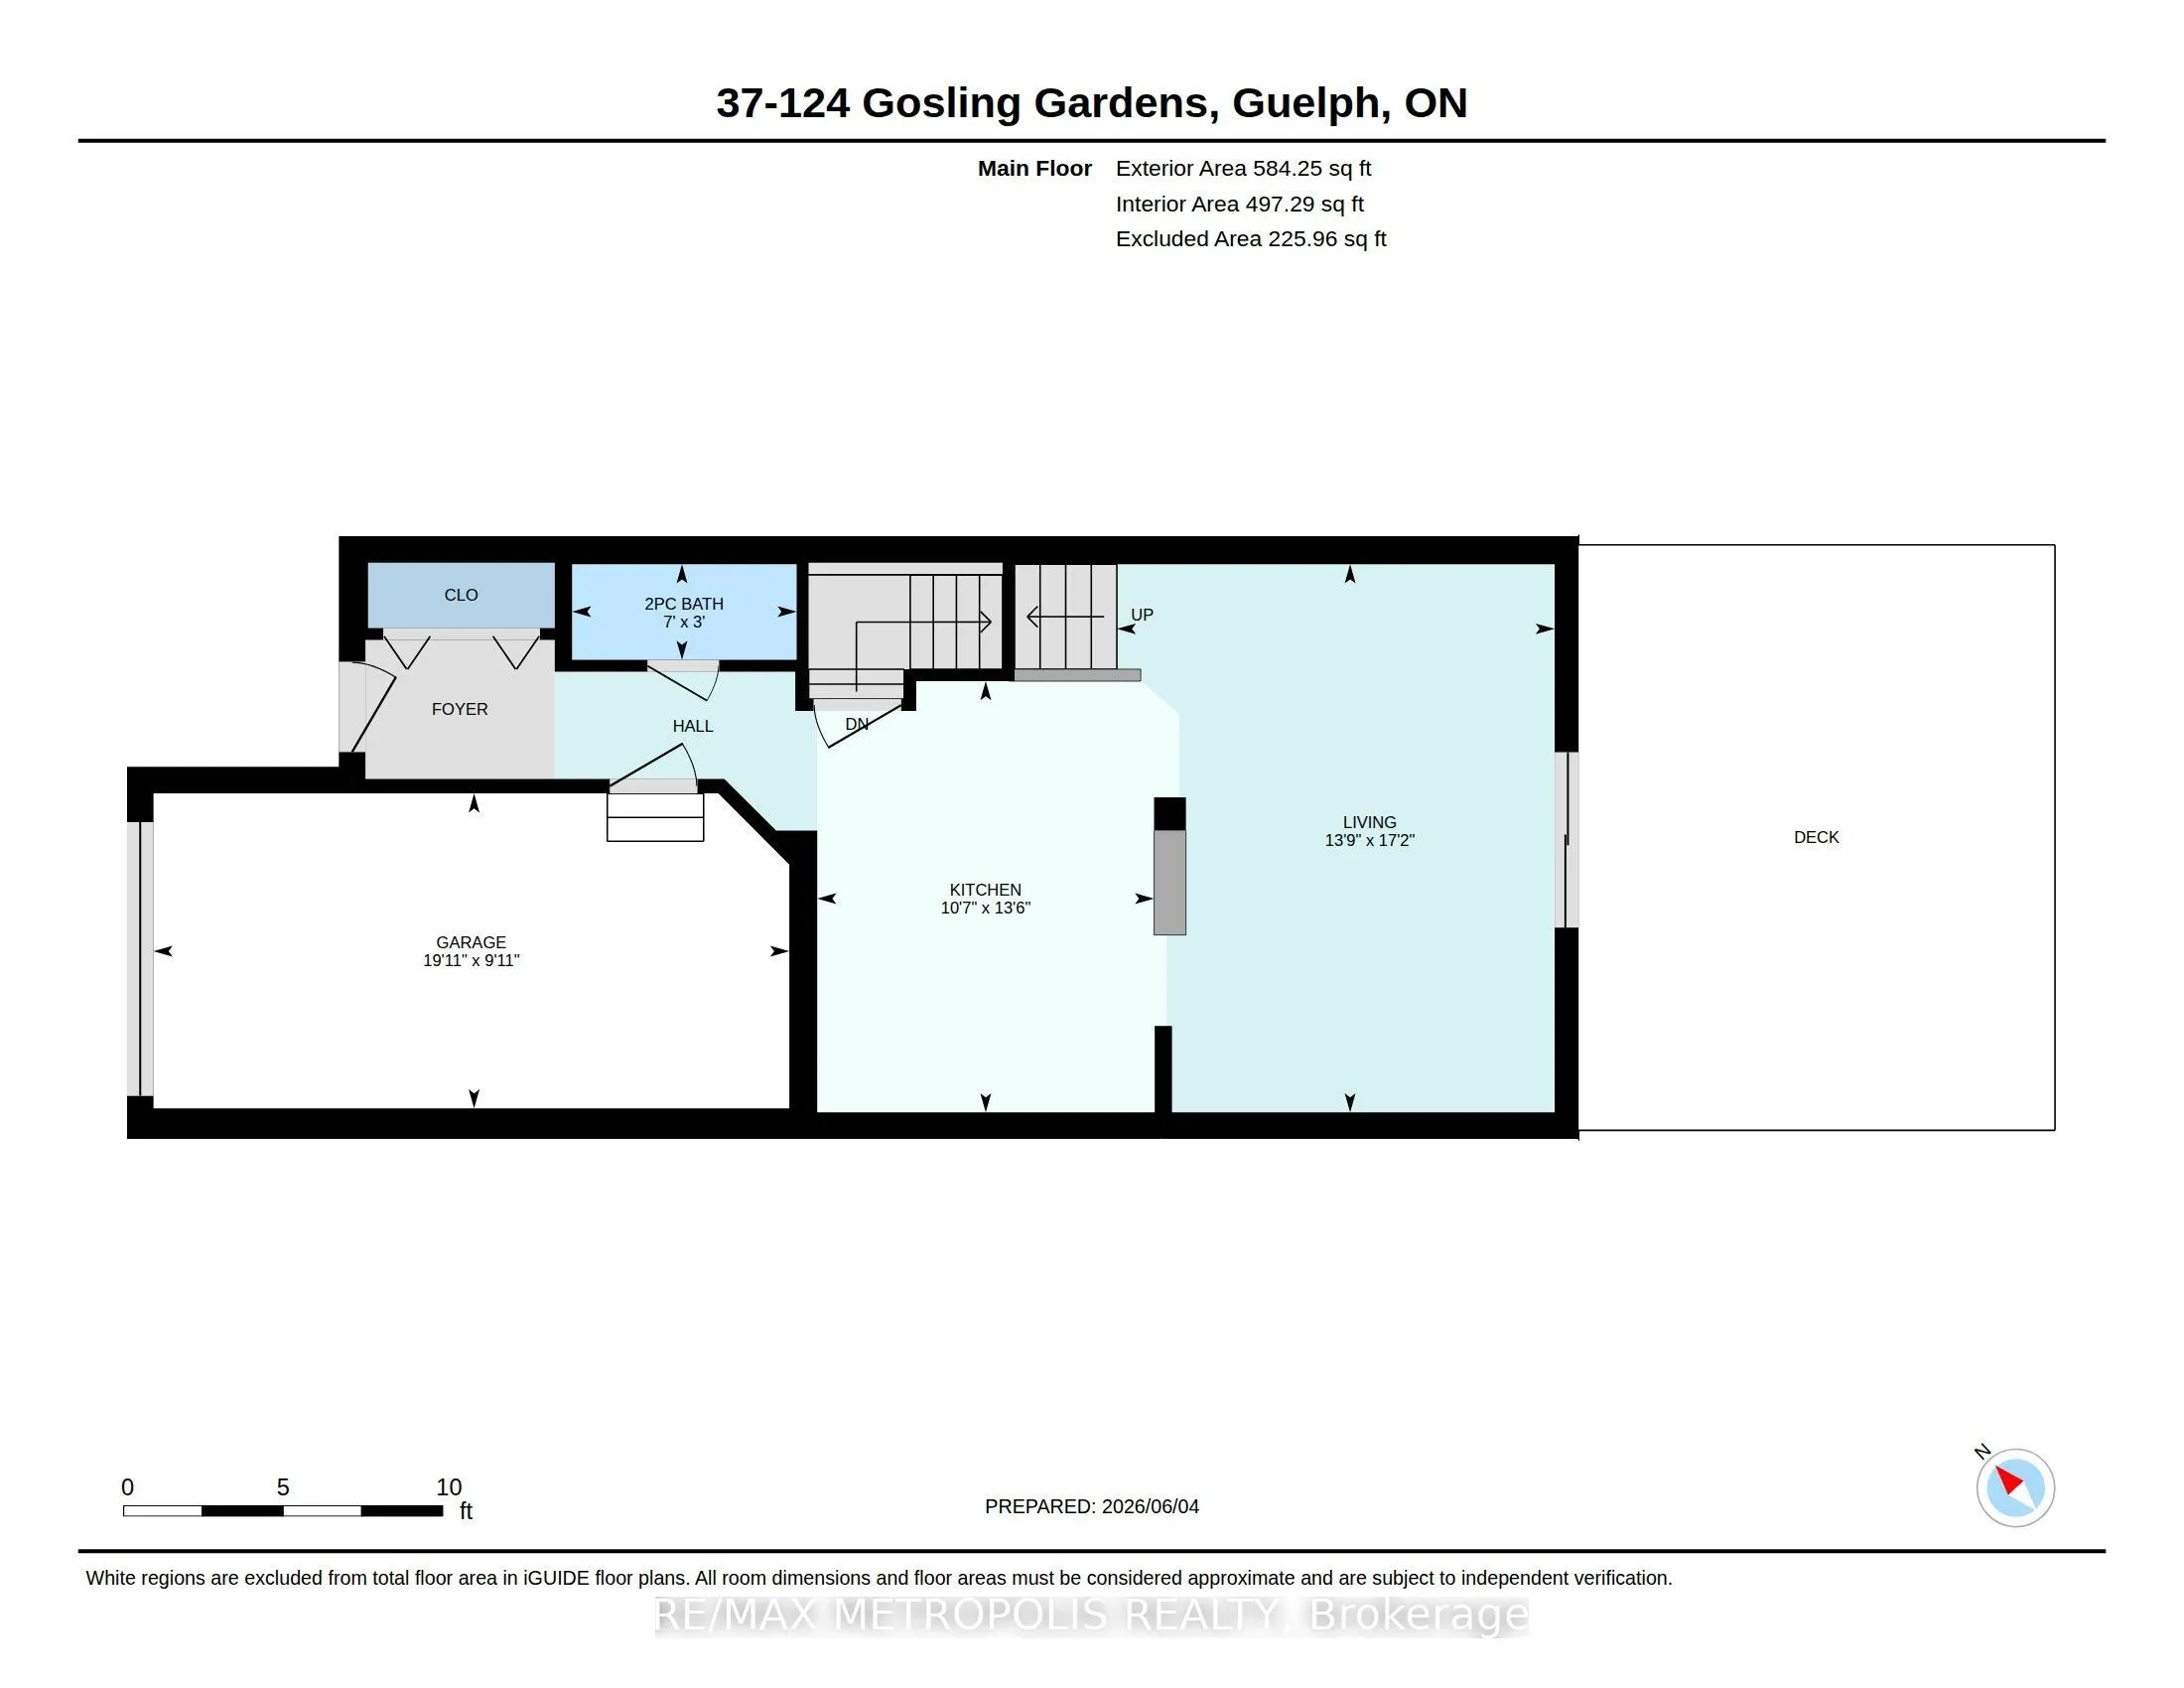
Dimensions 4.17 x 3.64 feet
15.18 sqft
Bathroom
-
Dimensions 5.64 x 7.97 feet
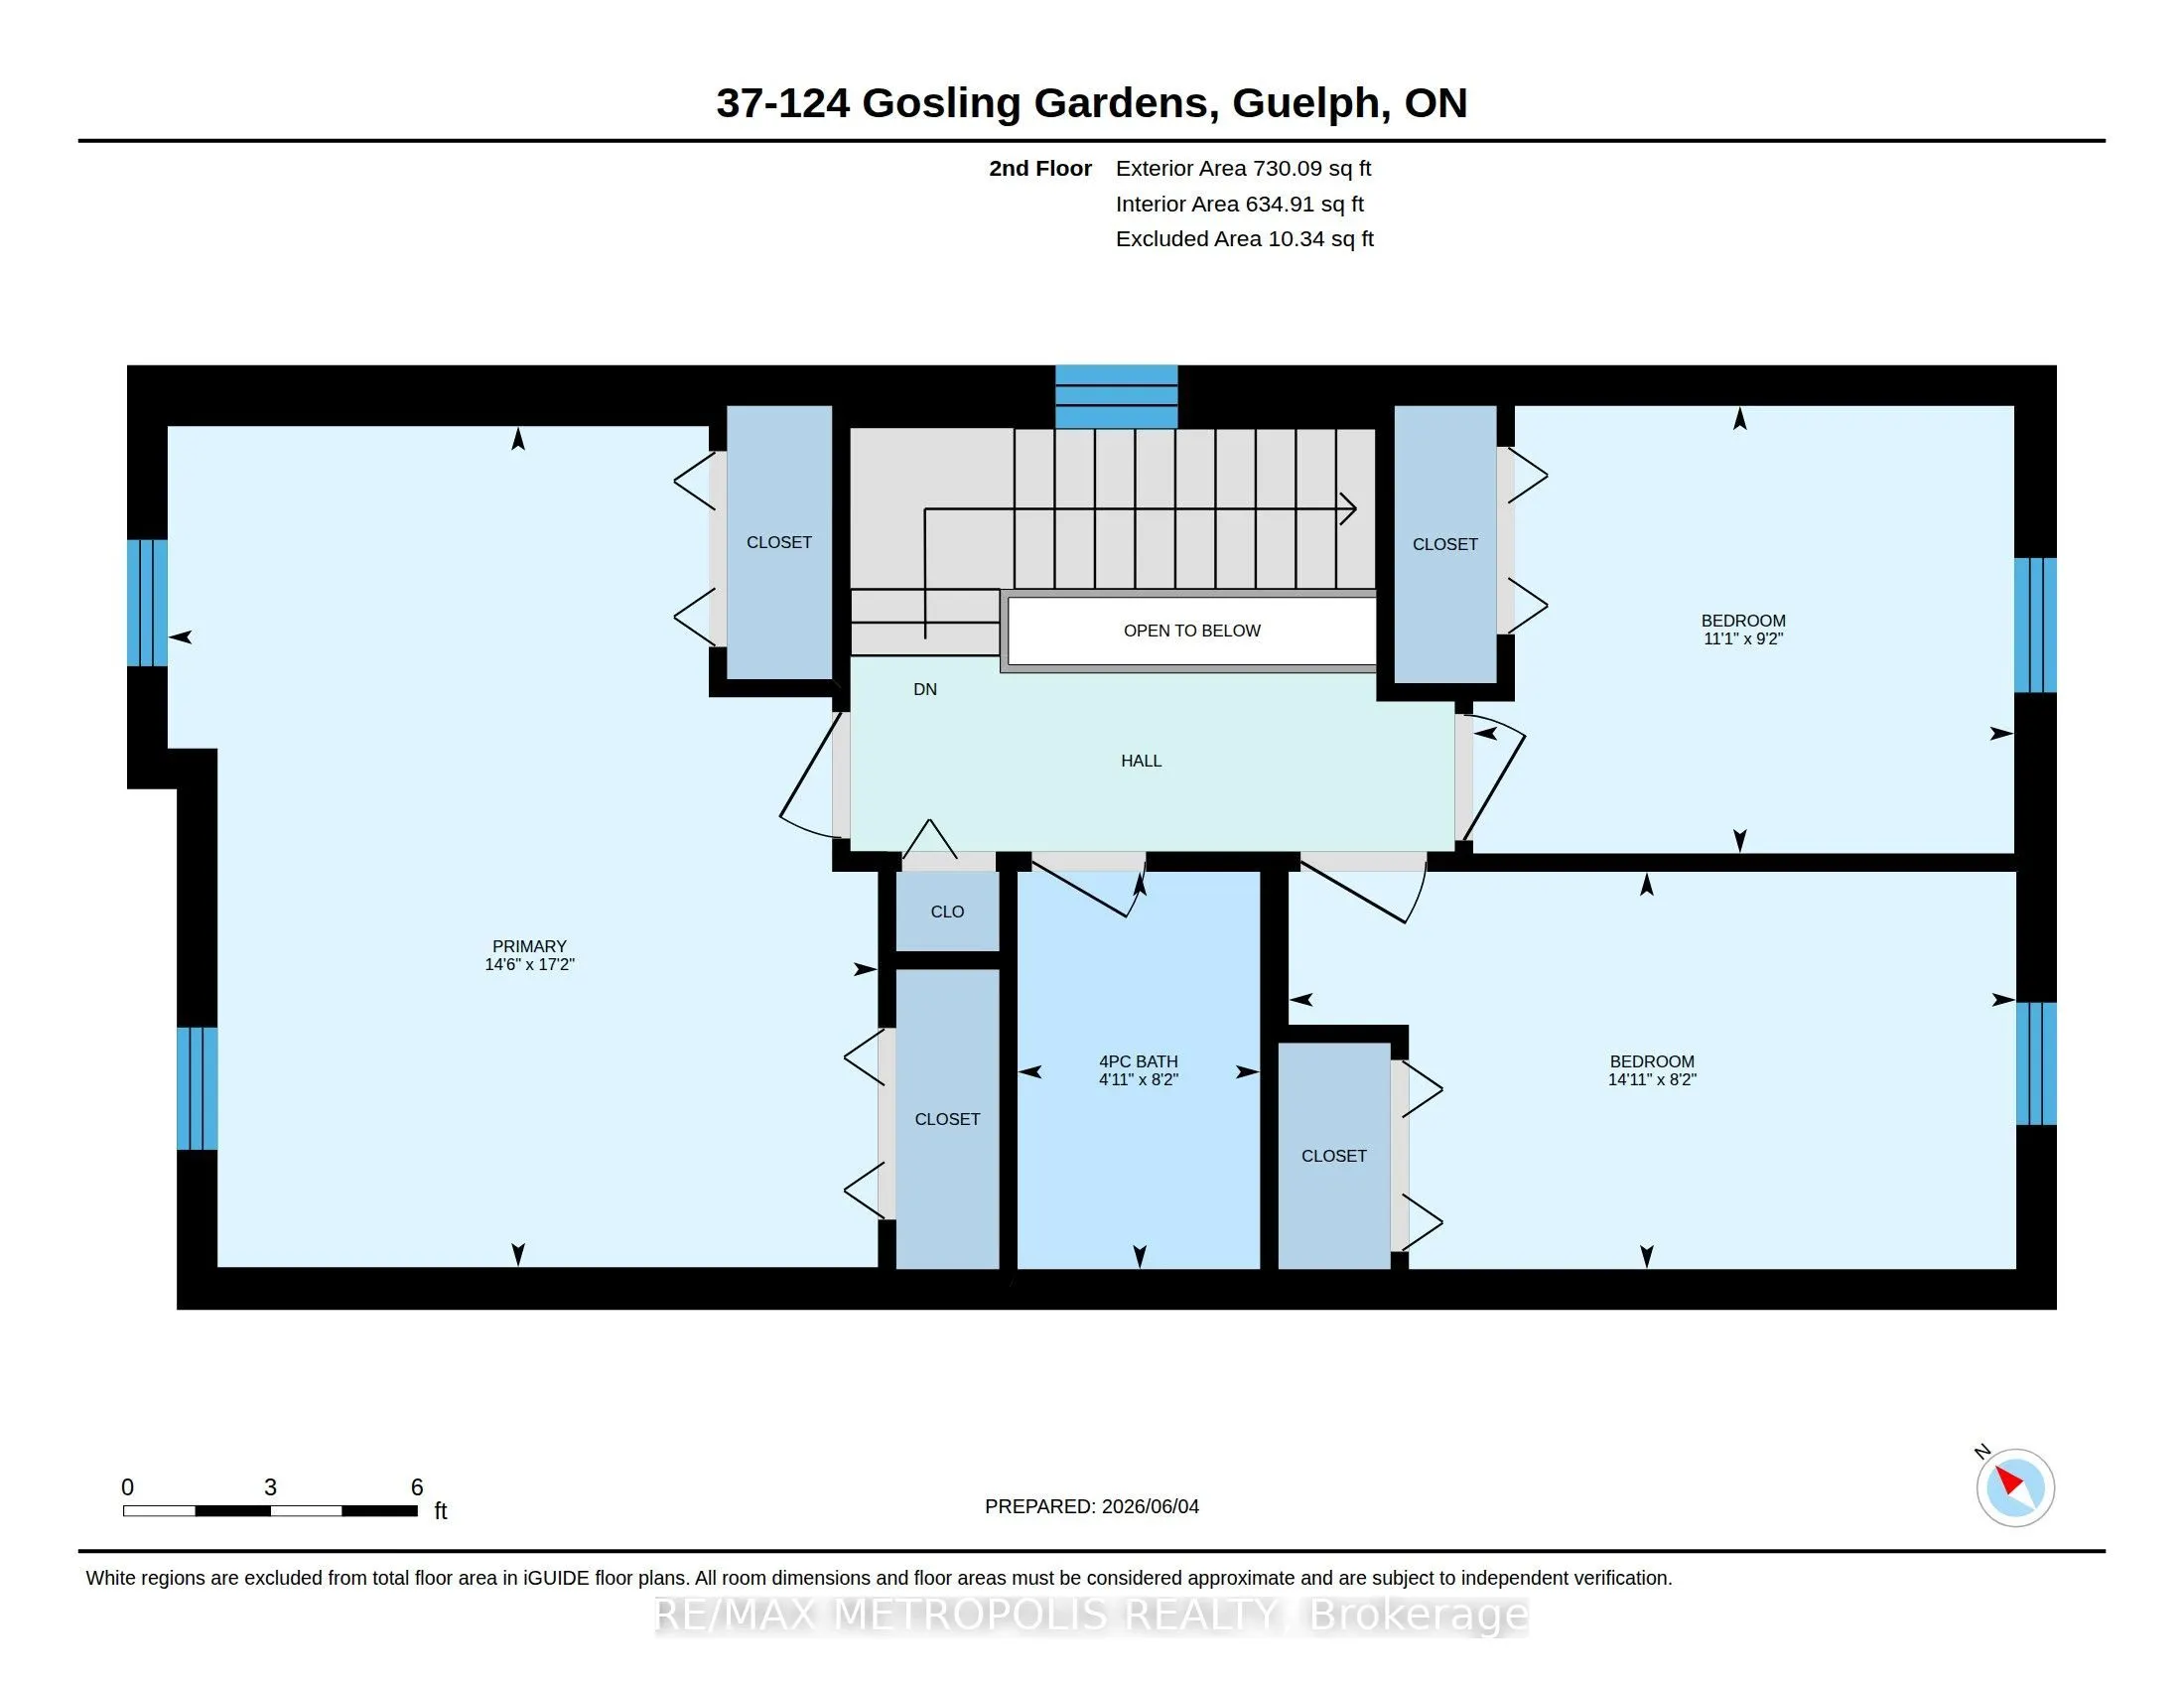
44.95 sqft
Bathroom
-
Dimensions 7.81 x 4.89 feet
38.19 sqft
Bedroom
-
Dimensions 7.97 x 14.83 feet
118.2 sqft
Bedroom
-
Dimensions 9.06 x 10.99 feet
99.57 sqft
Kitchen
-
Dimensions 13.39 x 11.48 feet
153.72 sqft
Laundry
-
Dimensions 8.5 x 10.24 feet
87.04 sqft
Living Room
-
Dimensions 17.16 x 12.99 feet
222.91 sqft
Primary Bedroom
-
Dimensions 17.06 x 14.47 feet
246.86 sqft
Recreation
-
Dimensions 16.31 x 12.83 feet
209.26 sqft
Similar Properties(No results)
Mortgage Calculator
Calculate your estimated monthly mortgage payment
Price
$599,900
$
%
%
Total cost of mortgage
$0
Monthly payment
By clicking Save, we will calculate your estimated mortgage for all properties using the saved values (down payment percentage, interest rate, and amortization).
The accuracy and applicability of this calculator are not guaranteed.