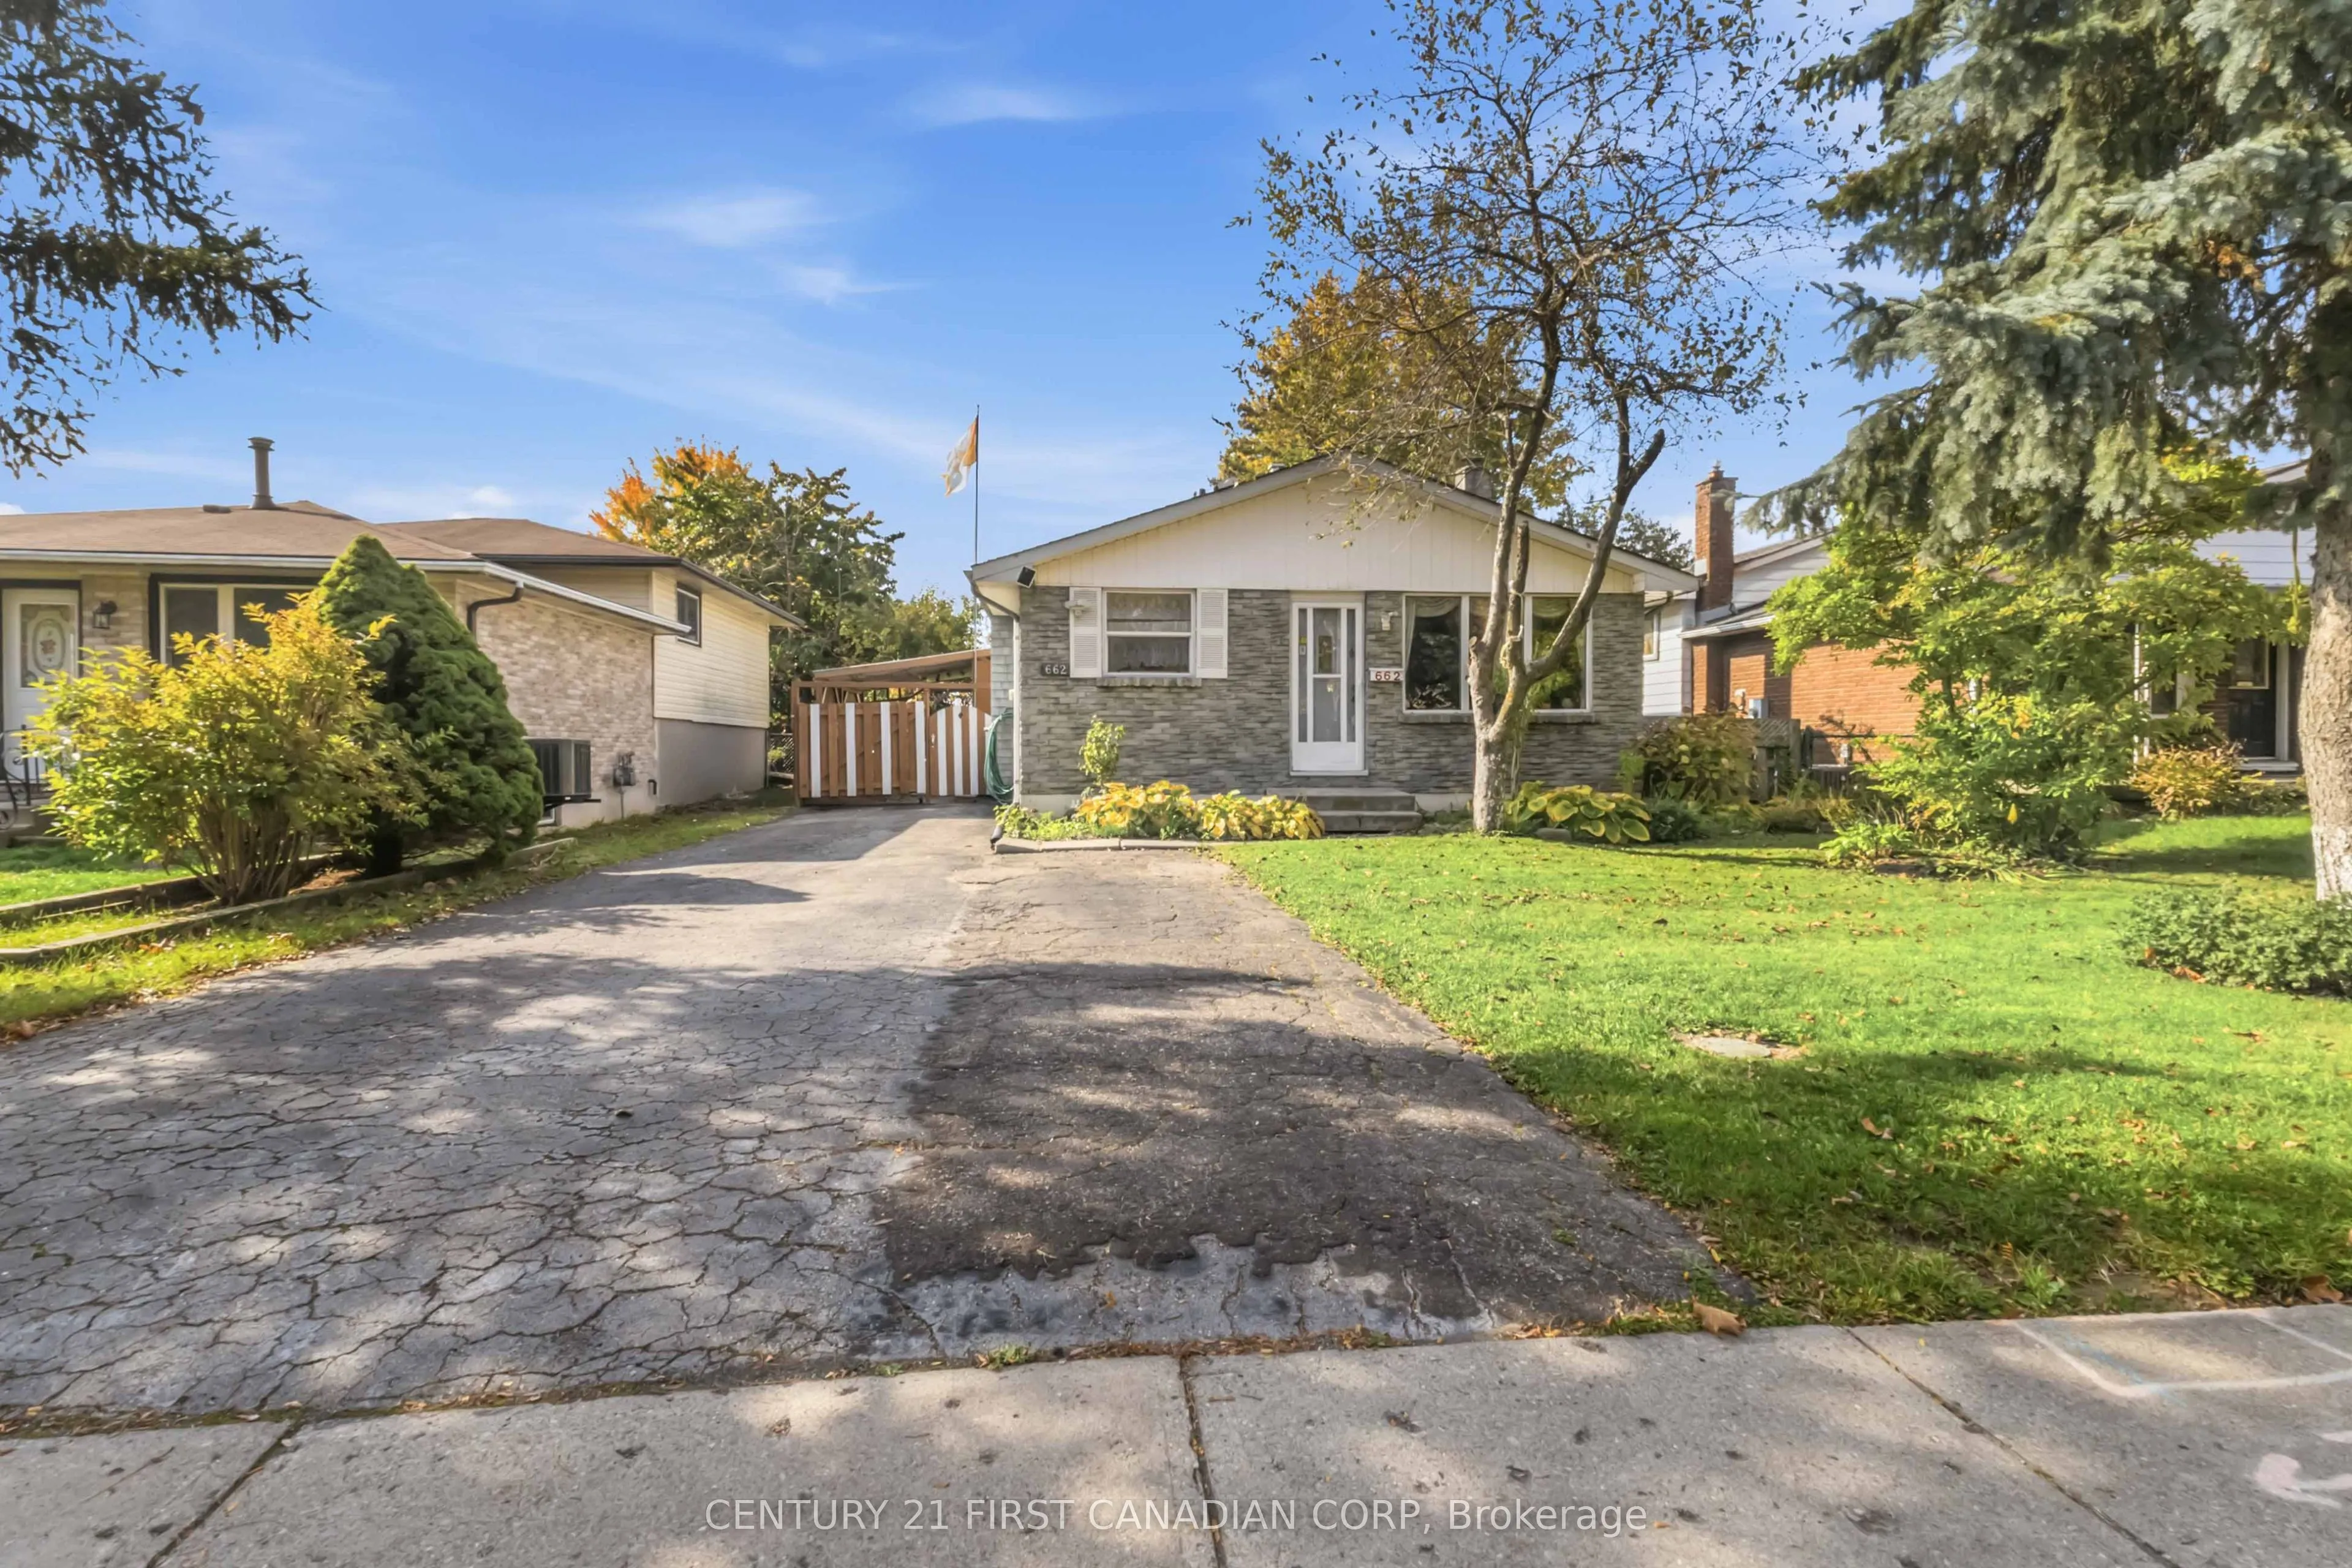
The perfect combination of space and value! Welcome to 662 Millbank, a 3+1 bedroom and 2 bathroom home offering incredible space for growing families and first time home buyers alike. This home features hard surface flooring throughout, three generously sized bedrooms on the upper level with a 4 pie...ce bathroom on the upper level. The functional kitchen flows right into the dining area and has easy access to the backyard. Downstairs, the finished lower level offers endless possibilities, with an additional bedroom plus your choice of a spacious recreation/family room, home gym or additional bedroom, with the added convenience of a 2 piece bathroom. Outside, enjoy the extra deep backyard with plenty of room for kids, summer BBQs and entertaining under the attached awning. Easy access to numerous schools, 401 access, less than a 10 minute drive to White Oaks Mall, parks and Victoria Hospital. Whether you're a first-time buyer or looking for more space for your growing family, this home is worth a look. Don't miss out on making it yours! Book your private showing today!
Full Property Details
Interior
Bedrooms
3
Bedrooms Plus
1
Total Bedrooms
4
Washrooms
2
Square Footage
700-1100 sqft
Basement
Finished
Heating Source
Gas
Heating Fuel
Forced Air
Air Conditioning
Central Air
Family Room
Yes
Kitchens
1
Total Kitchens
1
Fireplace Features
Yes
Bedrooms
3
Bedrooms Plus
1
Total Bedrooms
4
Washrooms
2
Square Footage
700-1100 sqft
Basement
Finished
Heating Source
Gas
Heating Fuel
Forced Air
Air Conditioning
Central Air
Family Room
Yes
Kitchens
1
Total Kitchens
1
Fireplace Features
Yes
Exterior
Depth
120.0
Front
45.0
Driveway
Private Double
Lot Size
45 x 120.0 ft
Pool
None
Parking Spaces
3
Total Parking Spaces
3.00
Parking Description
None
Garage Spaces
0
Depth
120.0
Front
45.0
Driveway
Private Double
Lot Size
45 x 120.0 ft
Pool
None
Parking Spaces
3
Total Parking Spaces
3.00
Parking Description
None
Garage Spaces
0
Building Description
Style
Backsplit 4
Home Type
House
Subtype
Detached
Property Orientation
East
Exterior Finish
Brick
Sewers
Sewer
Water Supply
Municipal
Possession Date
1/4/2027
Style
Backsplit 4
Home Type
House
Subtype
Detached
Property Orientation
East
Exterior Finish
Brick
Sewers
Sewer
Water Supply
Municipal
Possession Date
1/4/2027
Community
Community
South Y
Community
South Y
Taxes & Fees
Taxes
$3,235 /yr
Tax Year
2025
Occupancy
Owner
Taxes
$3,235 /yr
Tax Year
2025
Occupancy
Owner
Room Types
Bathroom
-
Dimensions - feet
0 sqft
Bedroom
-
Dimensions 11.22 x 10.24 feet
114.89 sqft
Bedroom
-
Dimensions 11.22 x 10.99 feet
123.31 sqft
Bedroom
-
Dimensions 11.98 x 9.97 feet
119.44 sqft
Dining Room
-
Dimensions 13.98 x 8.99 feet
125.68 sqft
Family Room
-
Dimensions 19.98 x 10.4 feet
207.79 sqft
Kitchen
-
Dimensions 8.99 x 9.97 feet
89.63 sqft
Living Room
-
Dimensions 14.99 x 10.99 feet
164.74 sqft
Primary Bedroom
-
Dimensions 11.22 x 11.22 feet
125.89 sqft
Recreation
-
Dimensions - feet
0 sqft
Similar Properties(No results)
Mortgage Calculator
Calculate your estimated monthly mortgage payment
Price
$545,000
$
%
%
Total cost of mortgage
$0
Monthly payment
By clicking Save, we will calculate your estimated mortgage for all properties using the saved values (down payment percentage, interest rate, and amortization).
The accuracy and applicability of this calculator are not guaranteed.