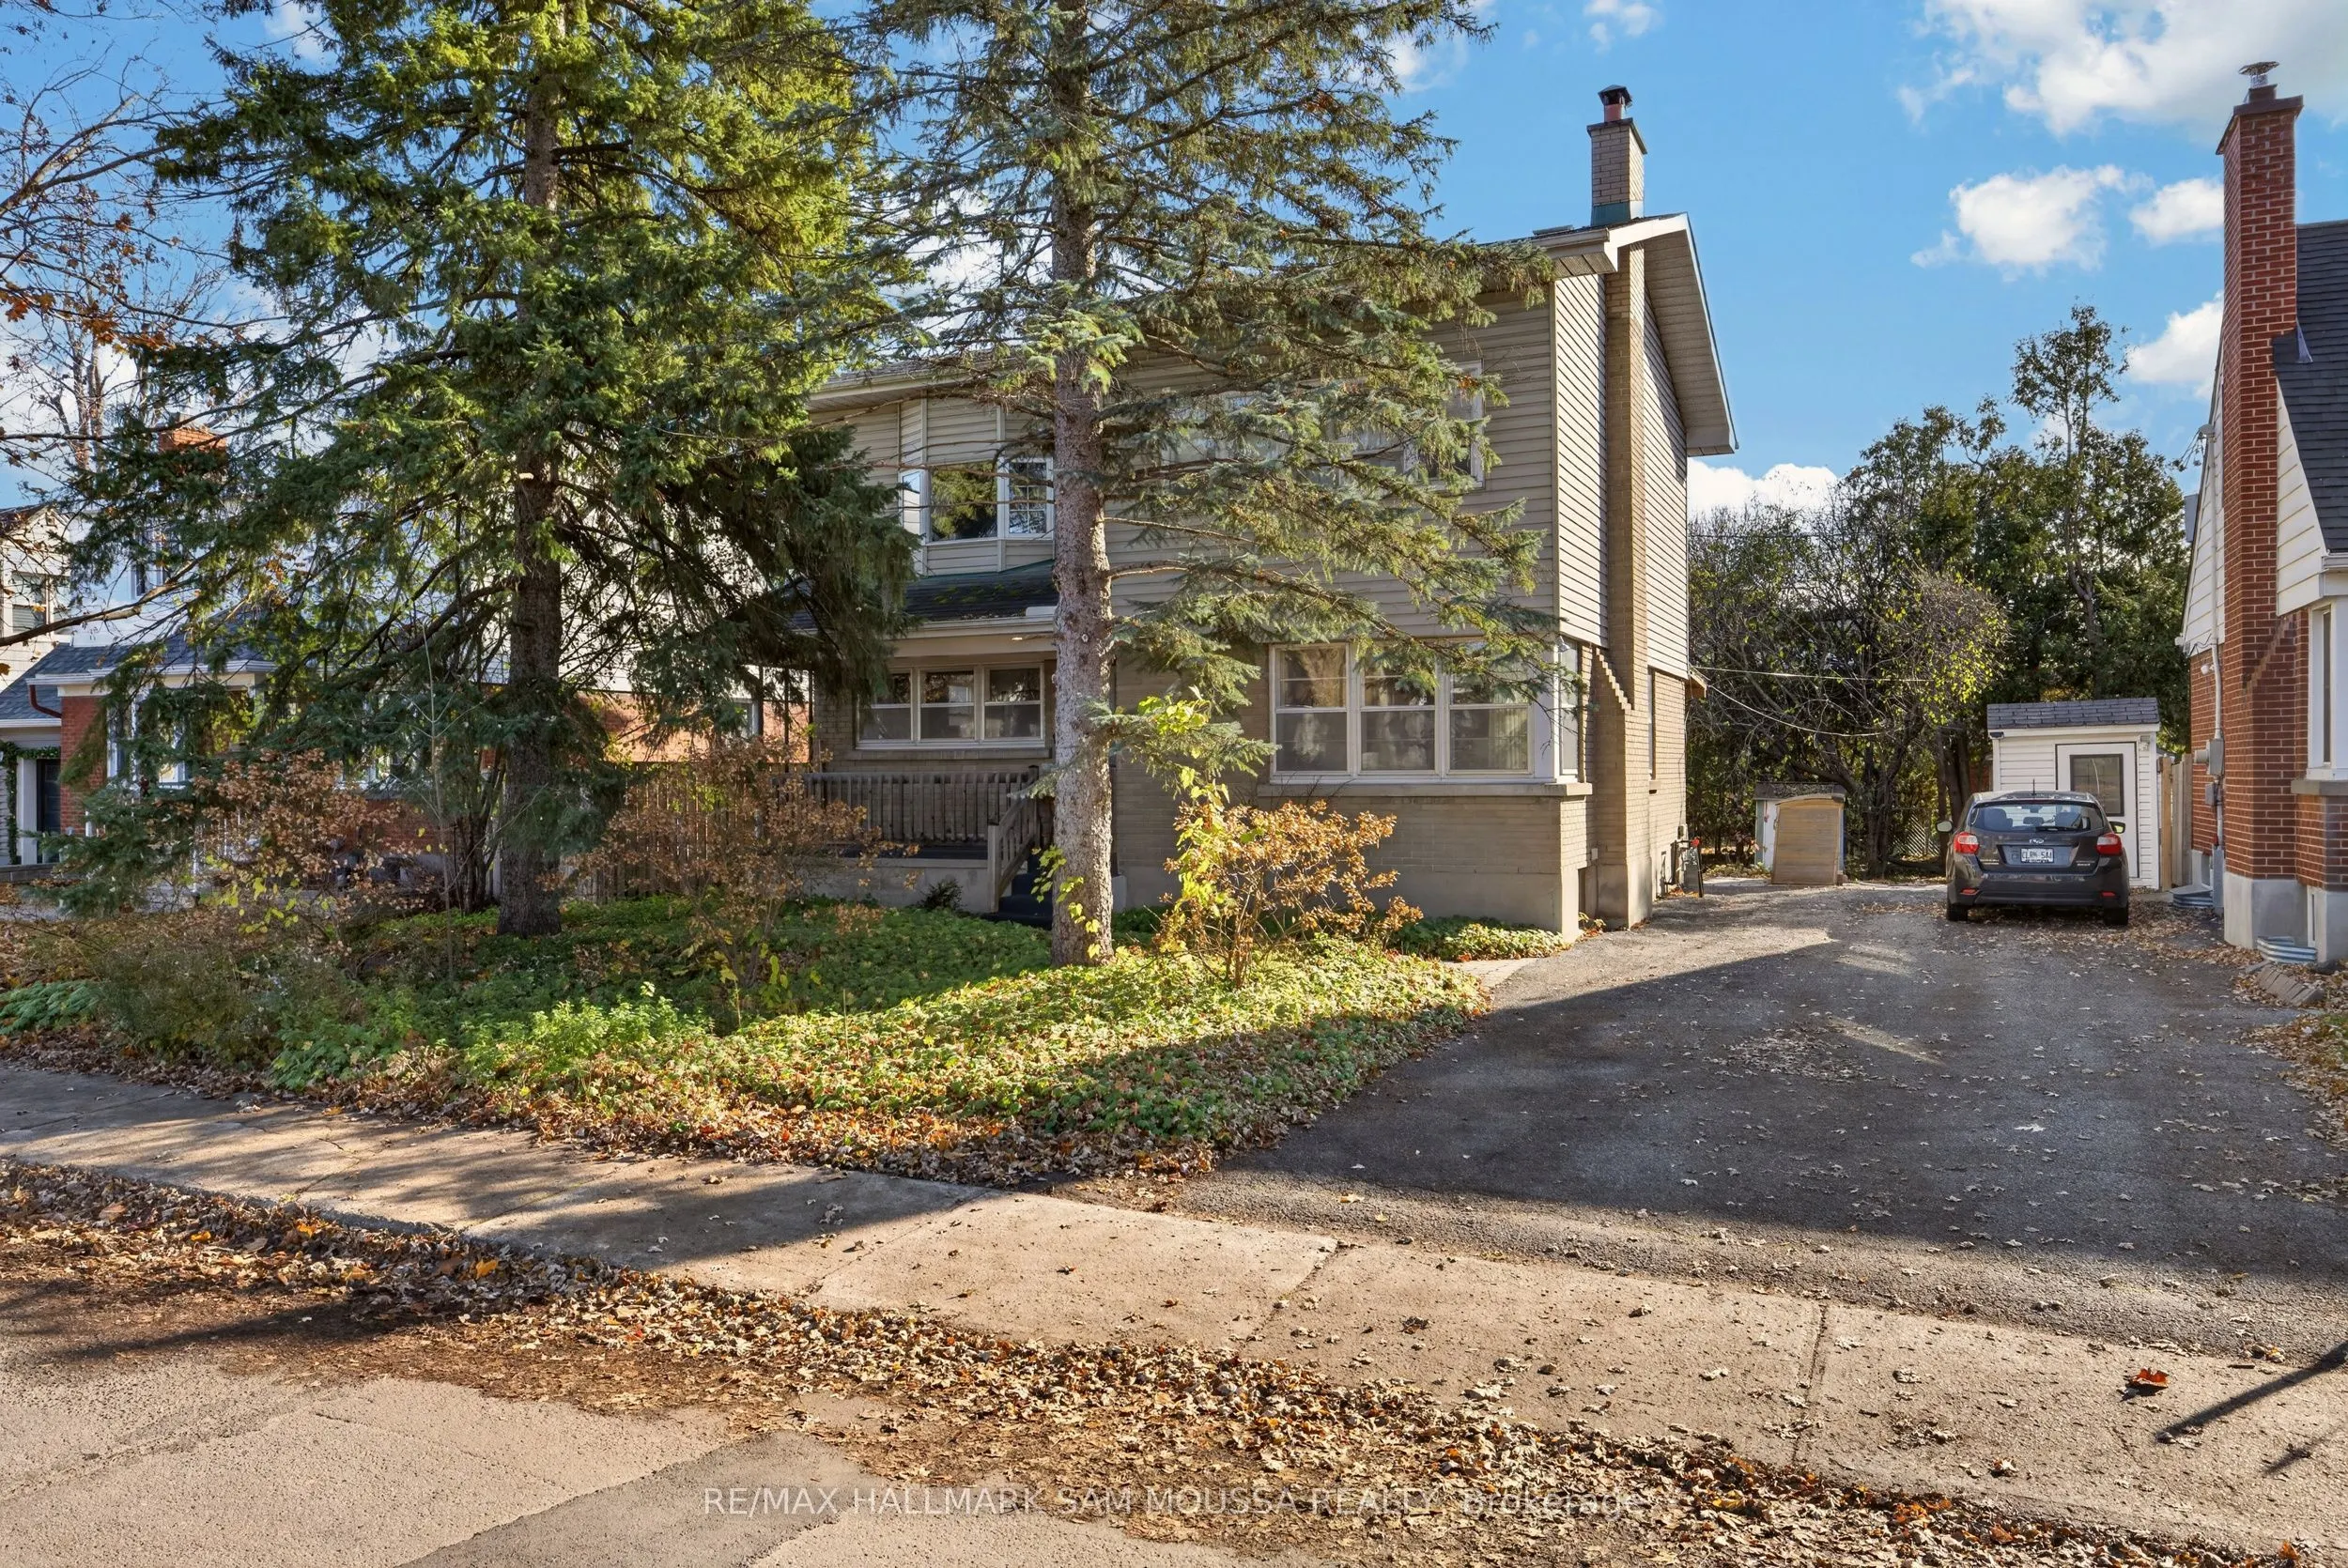
Welcome to 1344 Laperriere Avenue, a detached 2-storey home located in Ottawa's established Carlington neighbourhood. Offering 4 bedrooms and 3 bathrooms, this property provides plenty of space and an opportunity for buyers looking to make a home their own. The main level features a living room, sep...arate dining room, kitchen, dedicated office and convenient (full)3 pc bathroom. Upstairs, you'll find 4 bedrooms and a 3-piece bathroom. The lower level offers additional space for a recreation room, workshop, and a laundry area combined with a 2-piece bathroom. Situated on a spacious lot, the property includes a private backyard with a gazebo and 2 storage sheds. Newer upgrades include a heat pump (2023), and the owned hot water tank (2021). Conveniently located near parks, schools, shopping, transit and everyday amenities, with easy access to major routes throughout Ottawa. A great opportunity to own a home in an established neighbourhood.
Full Property Details
Interior
Bedrooms
4
Total Bedrooms
4
Washrooms
3
Square Footage
1500-2000 sqft
Basement
Full,Unfinished
Heating Source
Electric
Heating Fuel
Forced Air
Air Conditioning
Central Air
Family Room
Yes
Kitchens
1
Total Kitchens
1
Fireplace Features
Yes
Bedrooms
4
Total Bedrooms
4
Washrooms
3
Square Footage
1500-2000 sqft
Basement
Full,Unfinished
Heating Source
Electric
Heating Fuel
Forced Air
Air Conditioning
Central Air
Family Room
Yes
Kitchens
1
Total Kitchens
1
Fireplace Features
Yes
Exterior
Depth
99.88
Front
49.94
Lot Size
50 x 99.88 ft
Pool
None
Parking Spaces
3
Total Parking Spaces
3.00
Parking Description
None
Garage Spaces
0
Depth
99.88
Front
49.94
Lot Size
50 x 99.88 ft
Pool
None
Parking Spaces
3
Total Parking Spaces
3.00
Parking Description
None
Garage Spaces
0
Building Description
Style
2-Storey
Home Type
House
Subtype
Detached
Property Orientation
South
Exterior Finish
Vinyl Siding,Brick
Sewers
Sewer
Water Supply
Municipal
Possession Date
1/13/2027
Style
2-Storey
Home Type
House
Subtype
Detached
Property Orientation
South
Exterior Finish
Vinyl Siding,Brick
Sewers
Sewer
Water Supply
Municipal
Possession Date
1/13/2027
Community
Community
Carlington
Community
Carlington
Taxes & Fees
Taxes
$5,050.82 /yr
Tax Year
2026
Occupancy
Owner
Taxes
$5,050.82 /yr
Tax Year
2026
Occupancy
Owner
Room Types
Bathroom
3 Pc Bath
Dimensions 7.38 x 5.77 feet
42.58 sqft
Bathroom
2 Pc Bath
Dimensions 7.84 x 4.95 feet
38.81 sqft
Bedroom 2
-
Dimensions 13.25 x 12.83 feet
170 sqft
Bedroom 3
-
Dimensions 14.47 x 8.37 feet
121.11 sqft
Bedroom 4
-
Dimensions 10.99 x 9.55 feet
104.95 sqft
Dining Room
-
Dimensions 11.61 x 11.58 feet
134.44 sqft
Foyer
-
Dimensions 4.3 x 3.54 feet
15.22 sqft
Kitchen
-
Dimensions 11.22 x 9.58 feet
107.49 sqft
Living Room
-
Dimensions 15.55 x 13.94 feet
216.77 sqft
Office
-
Dimensions 11.19 x 7.91 feet
88.51 sqft
Primary Bedroom
-
Dimensions 13.85 x 12.11 feet
167.72 sqft
Recreation
-
Dimensions 19.78 x 10.76 feet
212.83 sqft
Similar Properties(No results)
Mortgage Calculator
Calculate your estimated monthly mortgage payment
Price
$679,000
$
%
%
Monthly payment
By clicking Save, we will calculate your estimated mortgage for all properties using the saved values (down payment percentage, interest rate, and amortization).
The accuracy and applicability of this calculator are not guaranteed.